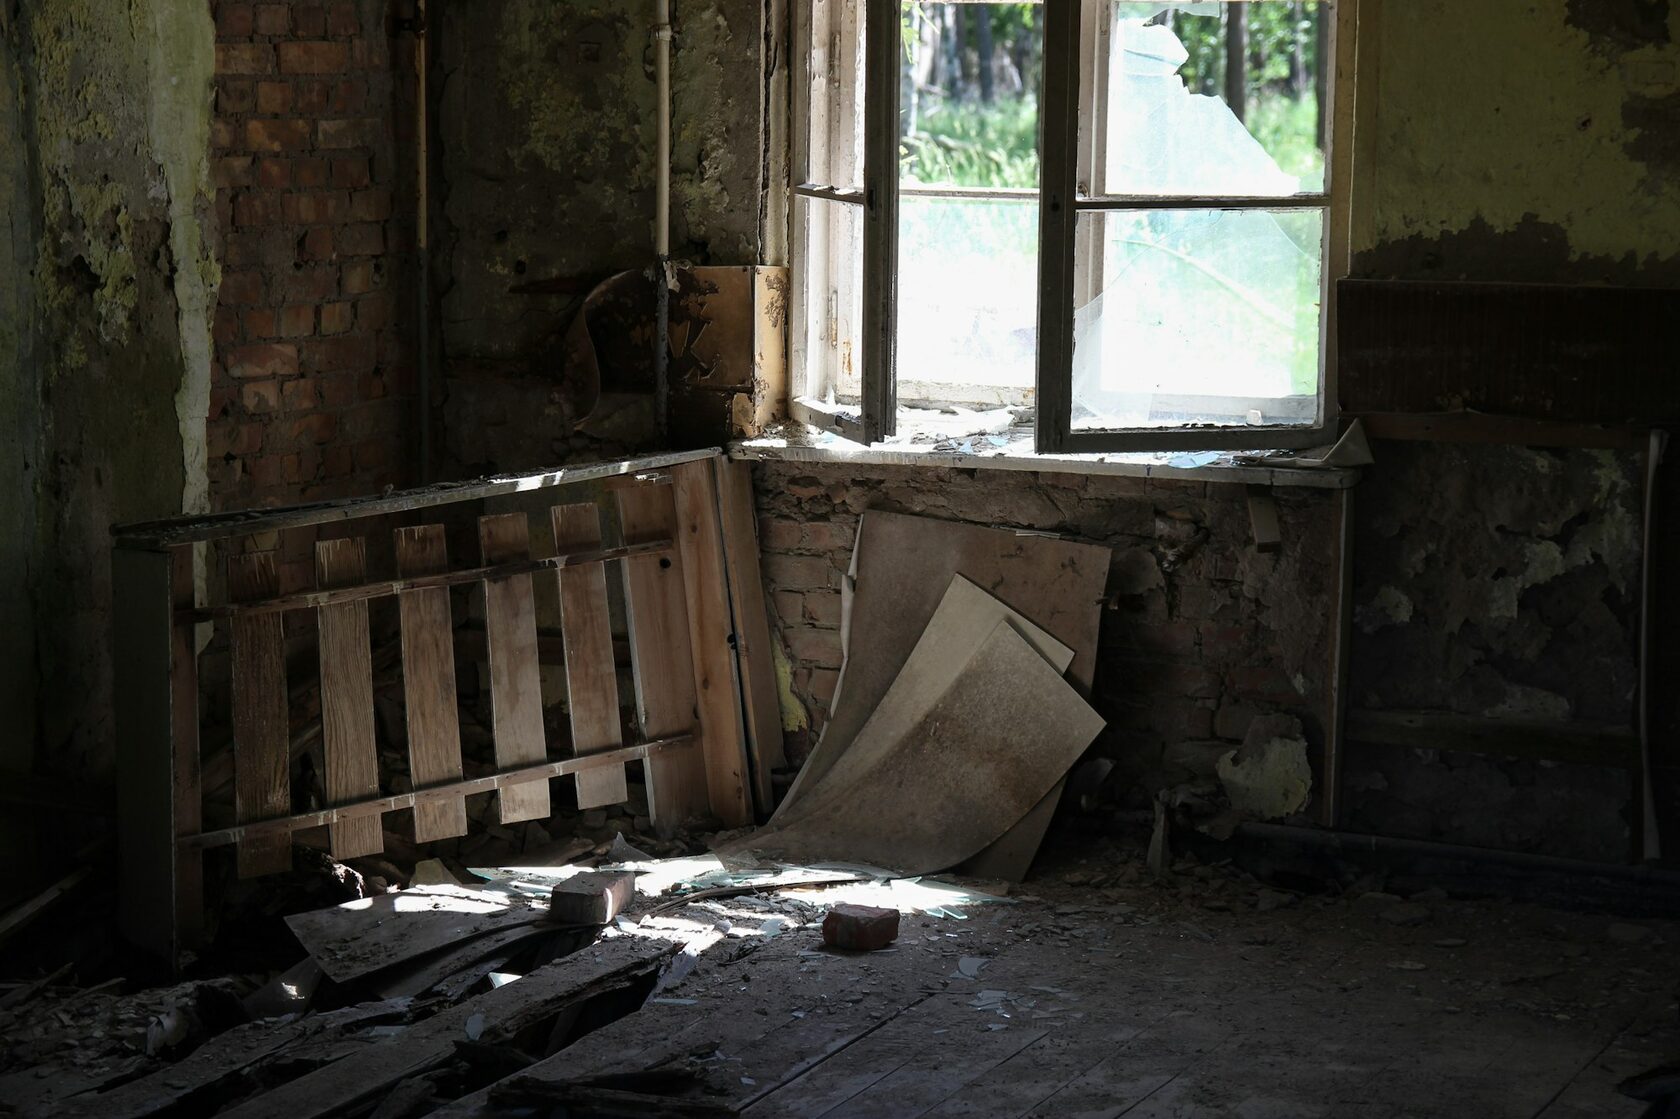
Kitchen
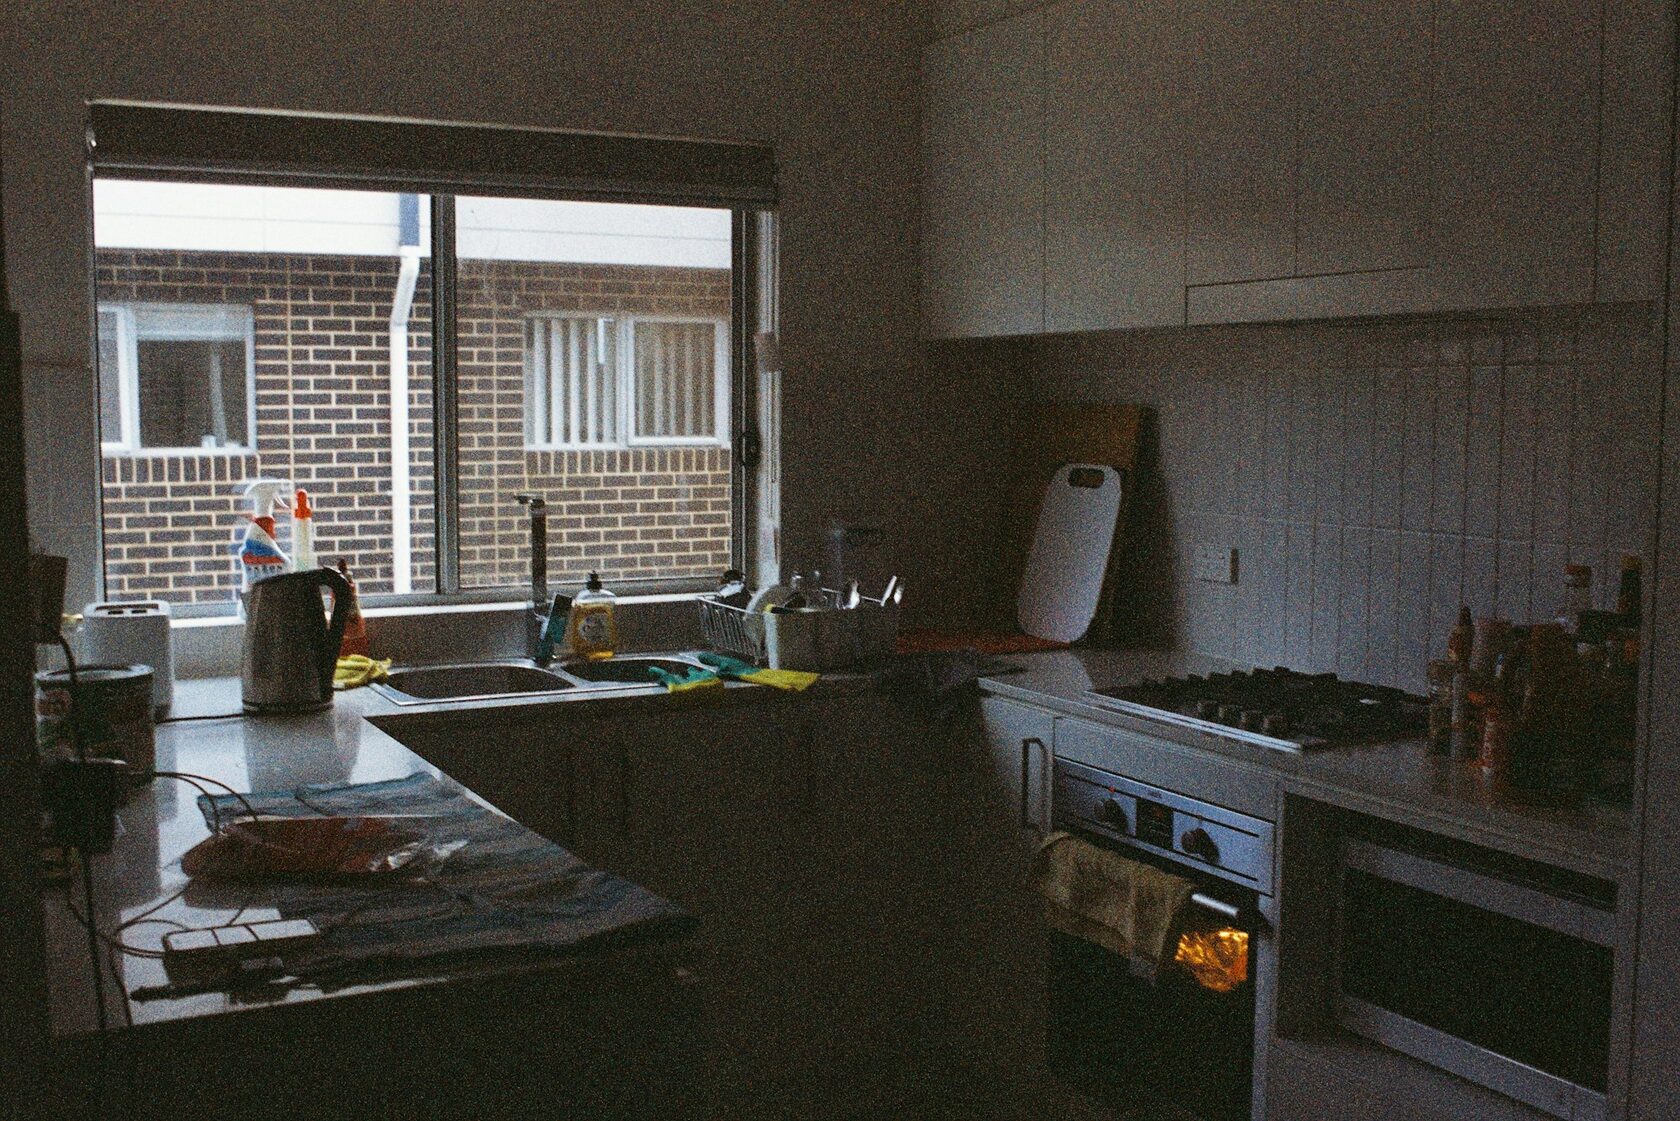
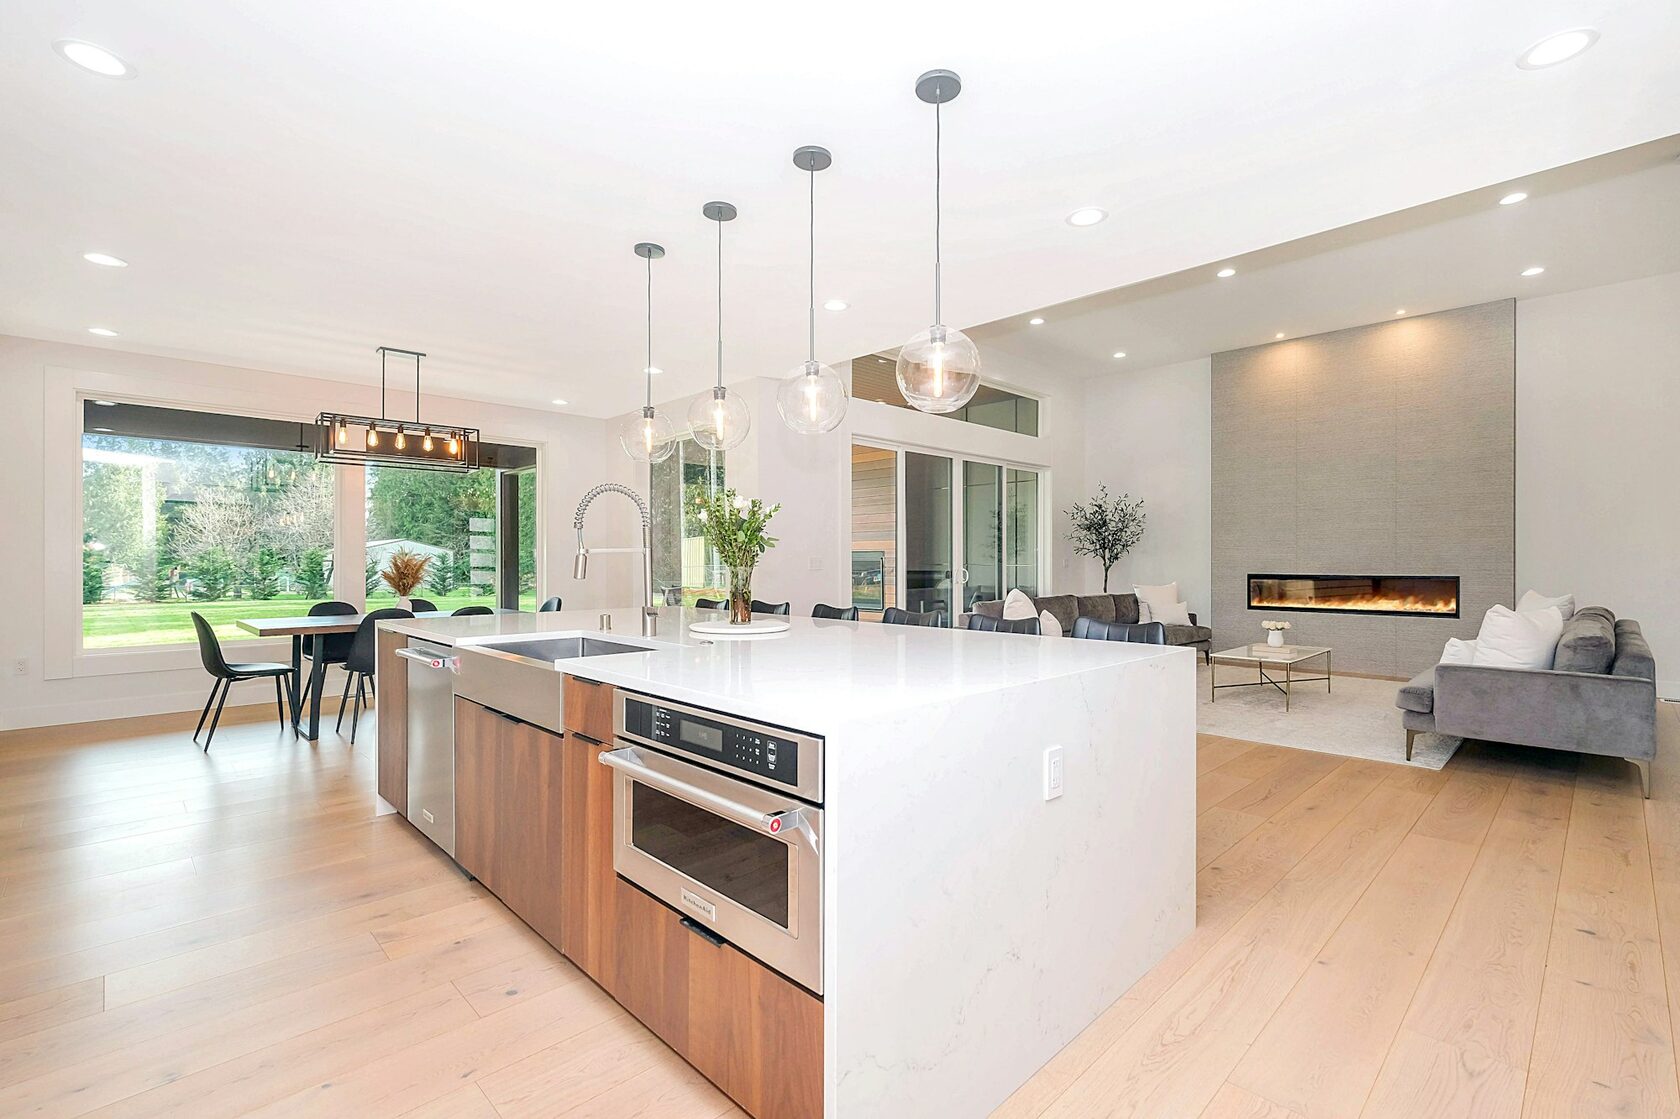
Open plan, ground floor
Project №05 — Residential · Plaka
A 1932 Plaka townhouse, opened up for a family of three — and their ten thousand books.
The brief
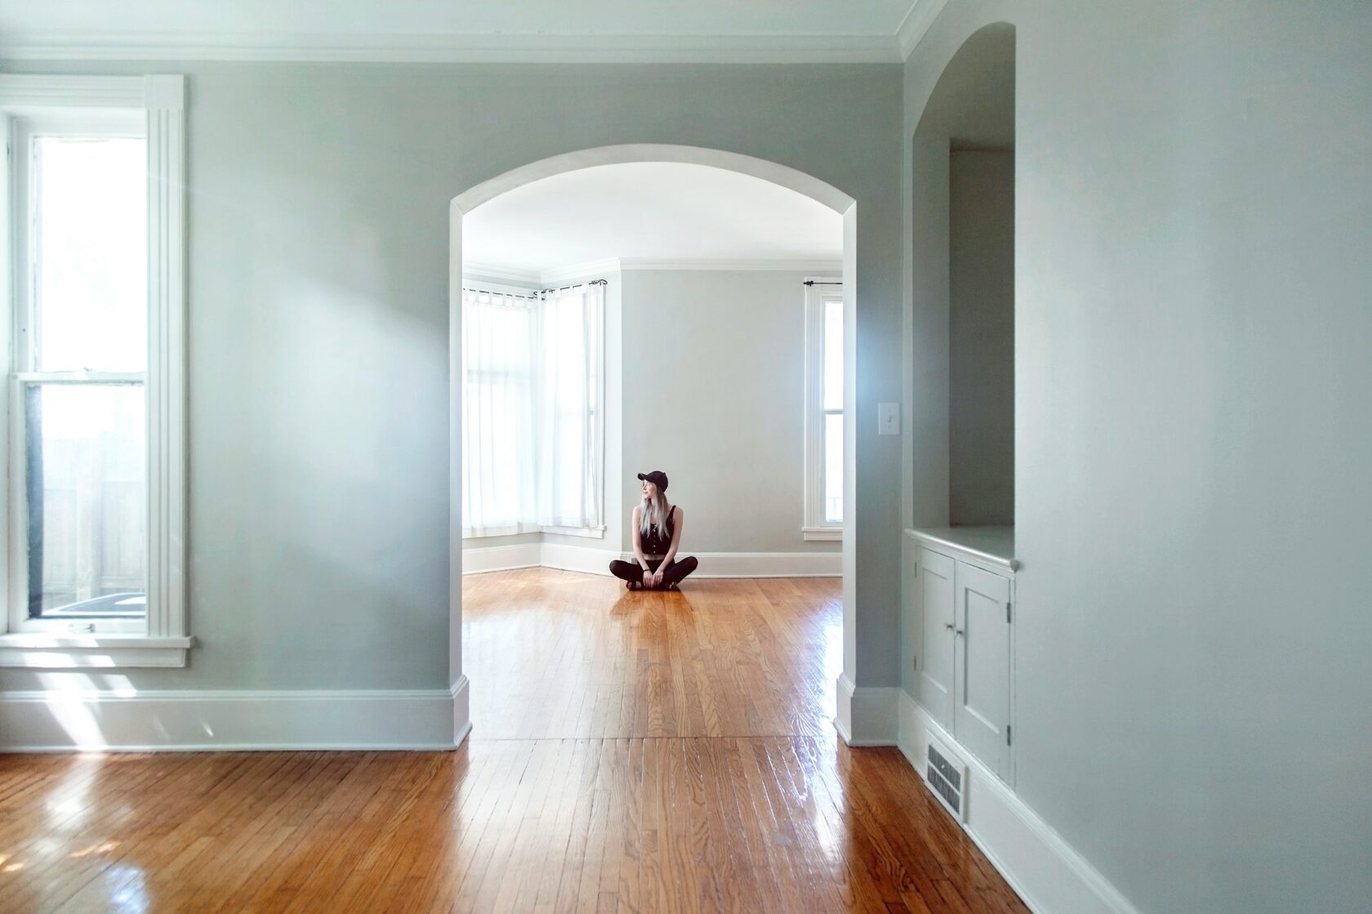
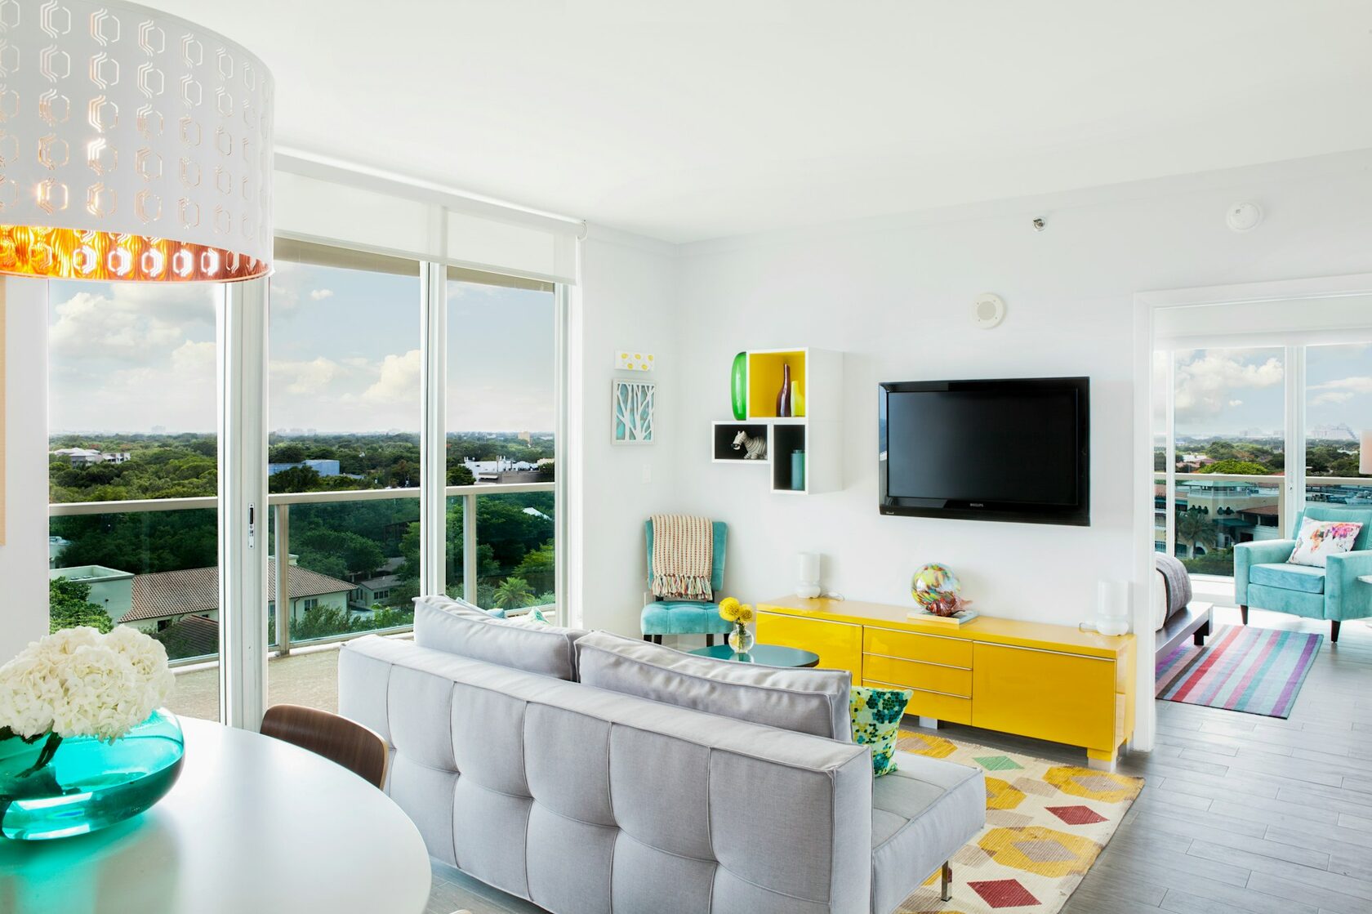
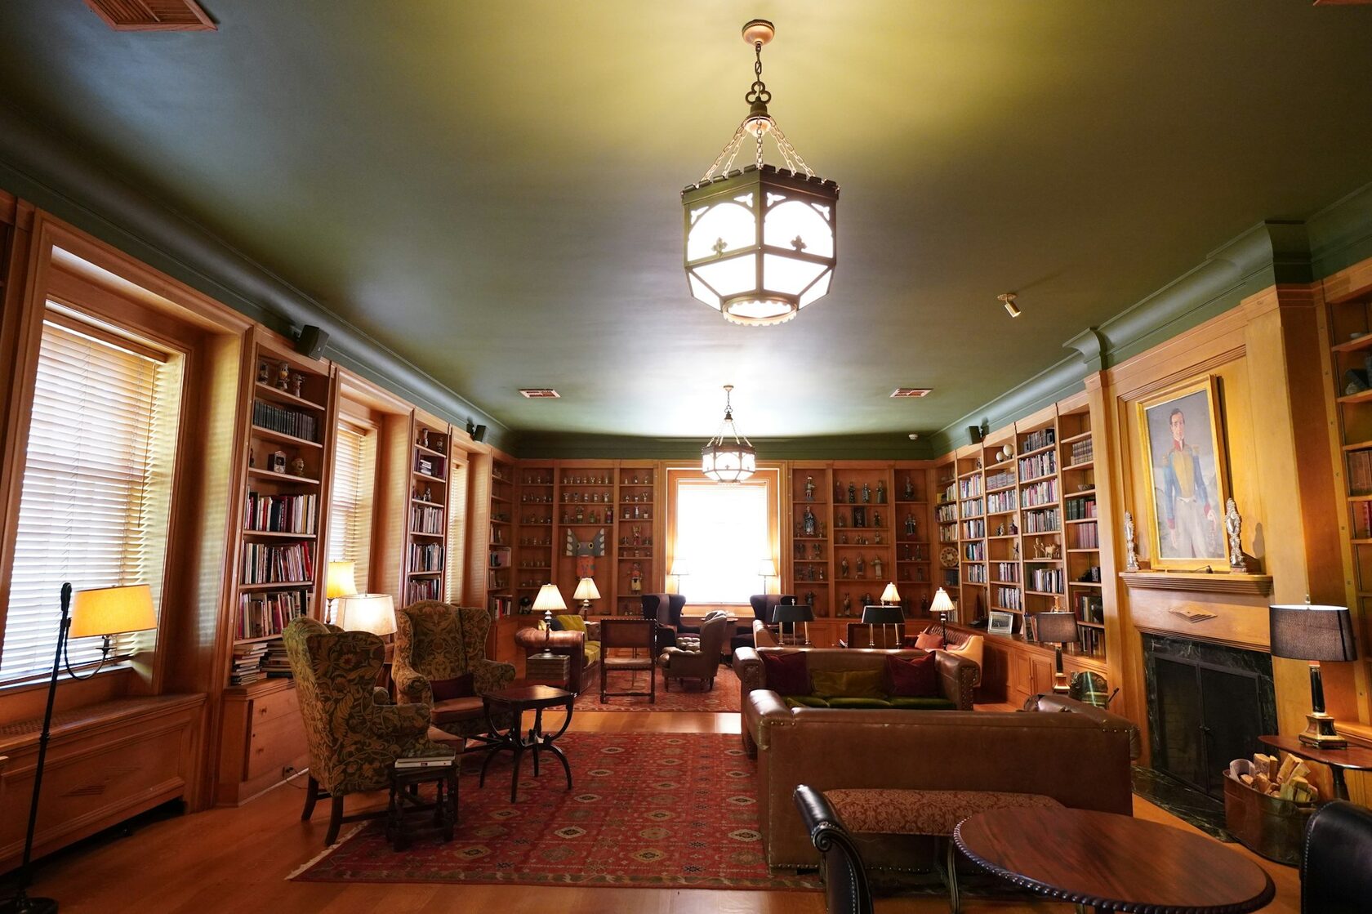
The townhouse had spent thirty years as a ground-floor storage unit for a now-defunct bookshop. Three rooms, three small windows facing north, and a single skylight the owners had painted over. The brief was simple: bring back the sun, and find a place for ten thousand books.
Gallery · 04 rooms
Kitchen
Open plan, ground floor
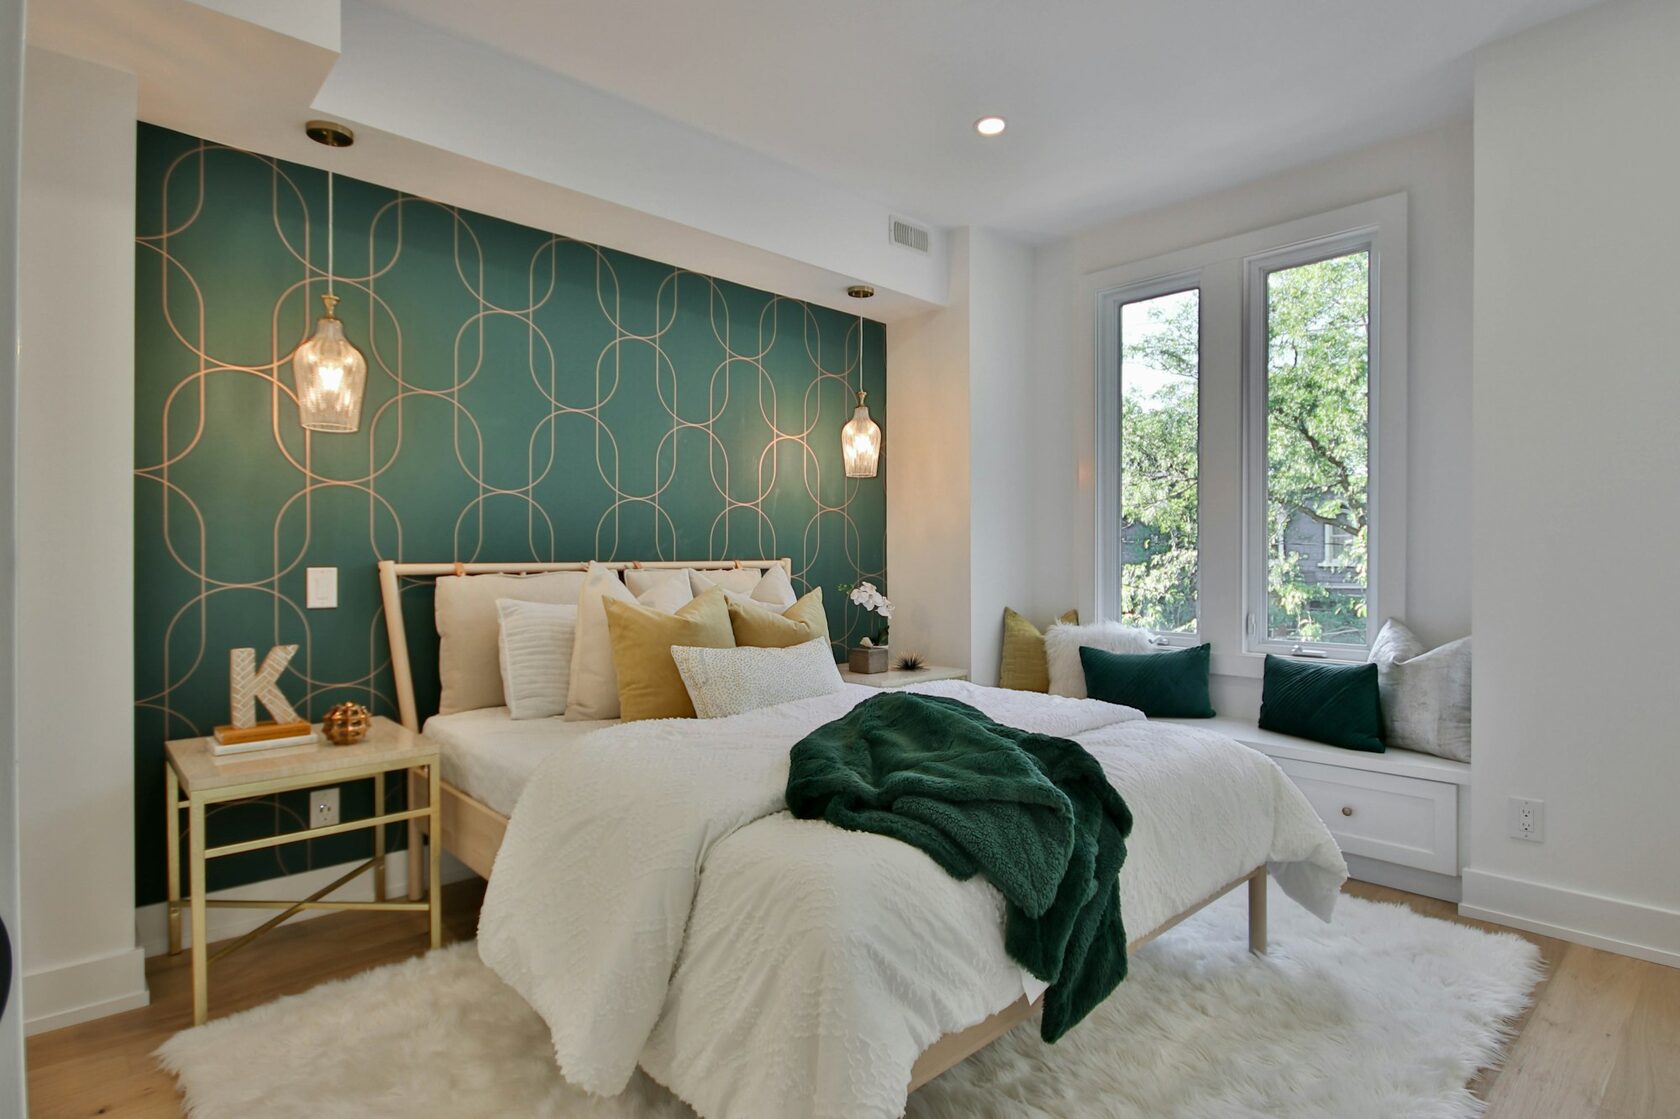
Bedroom
First floor, north side
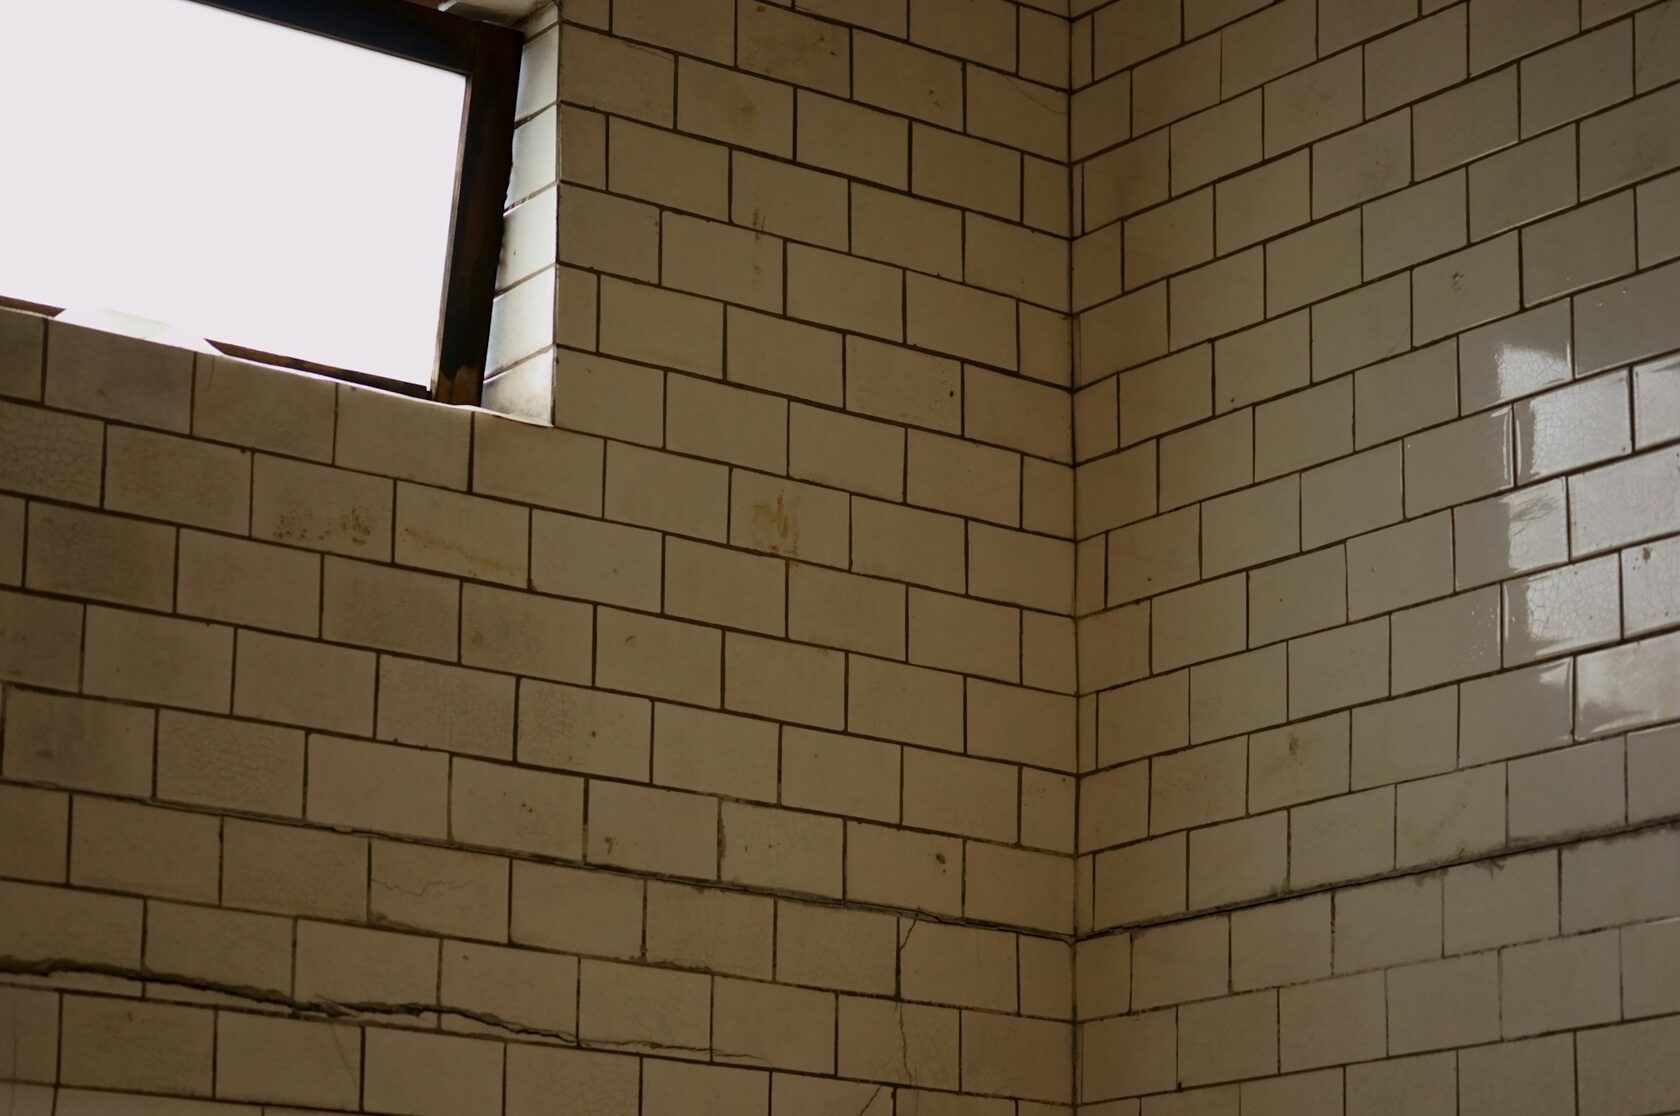
Bathroom
First floor, courtyard
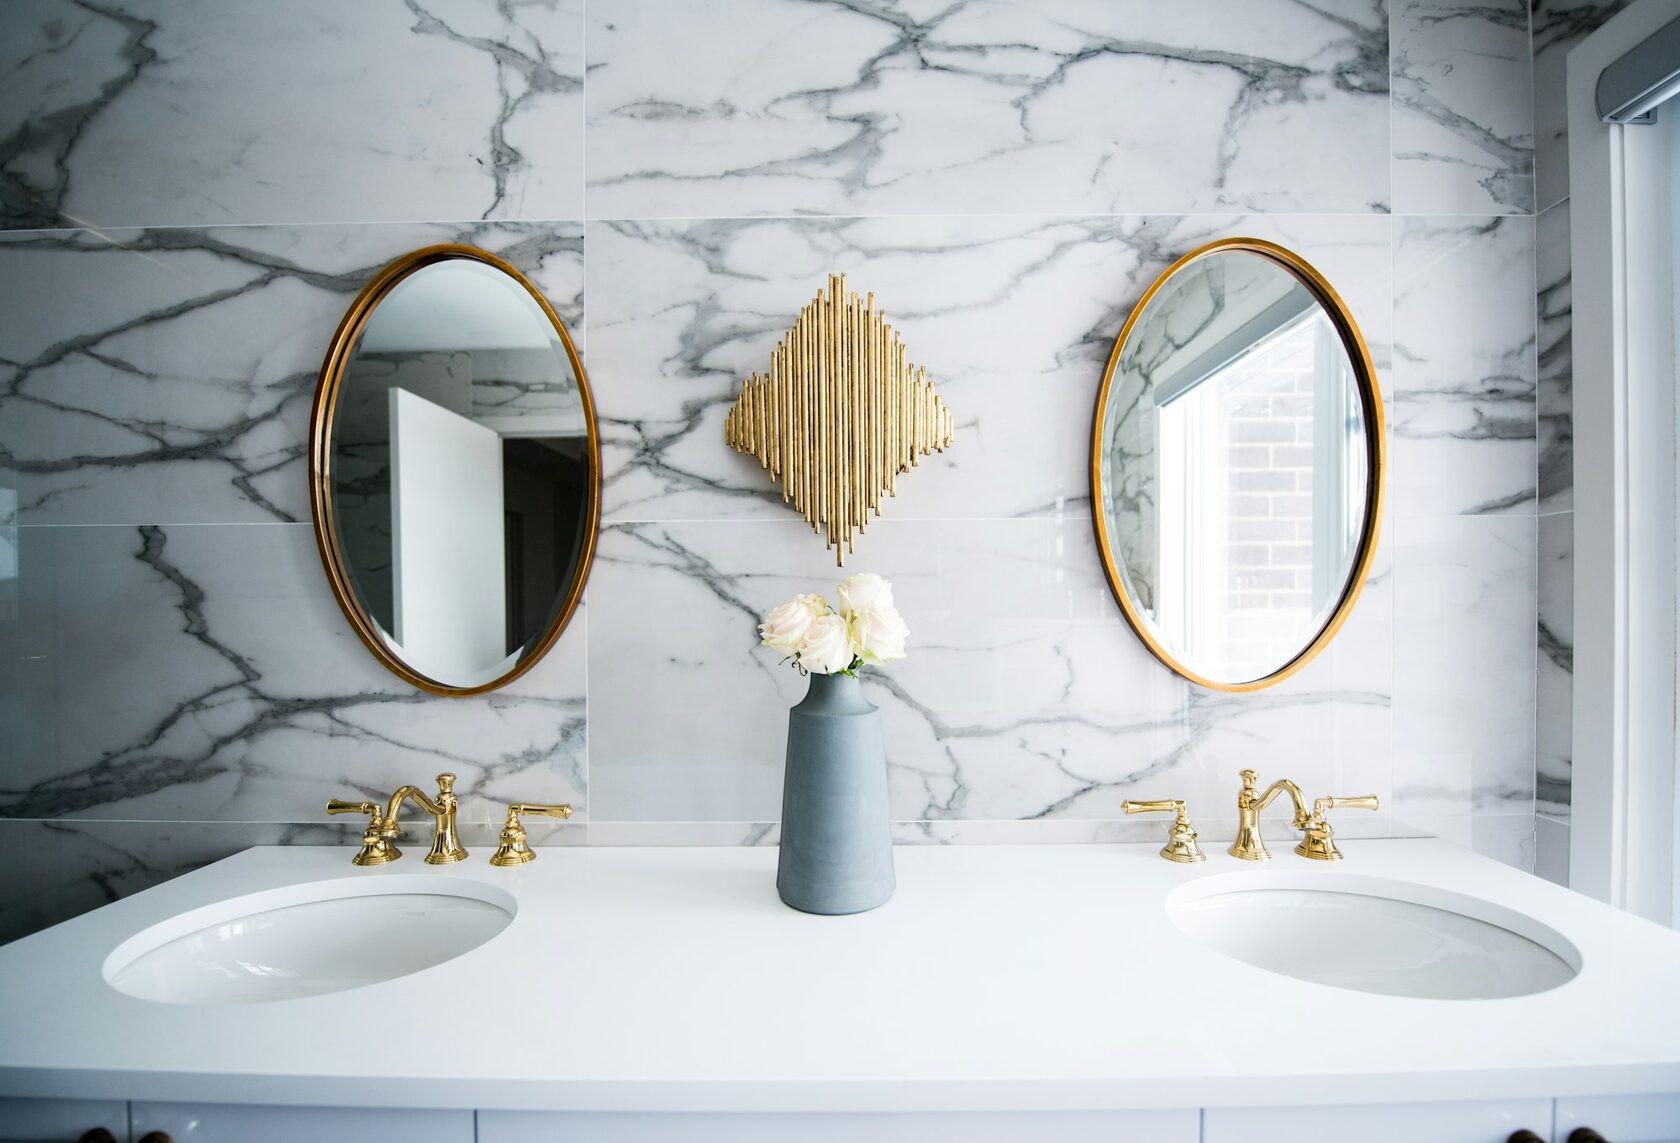
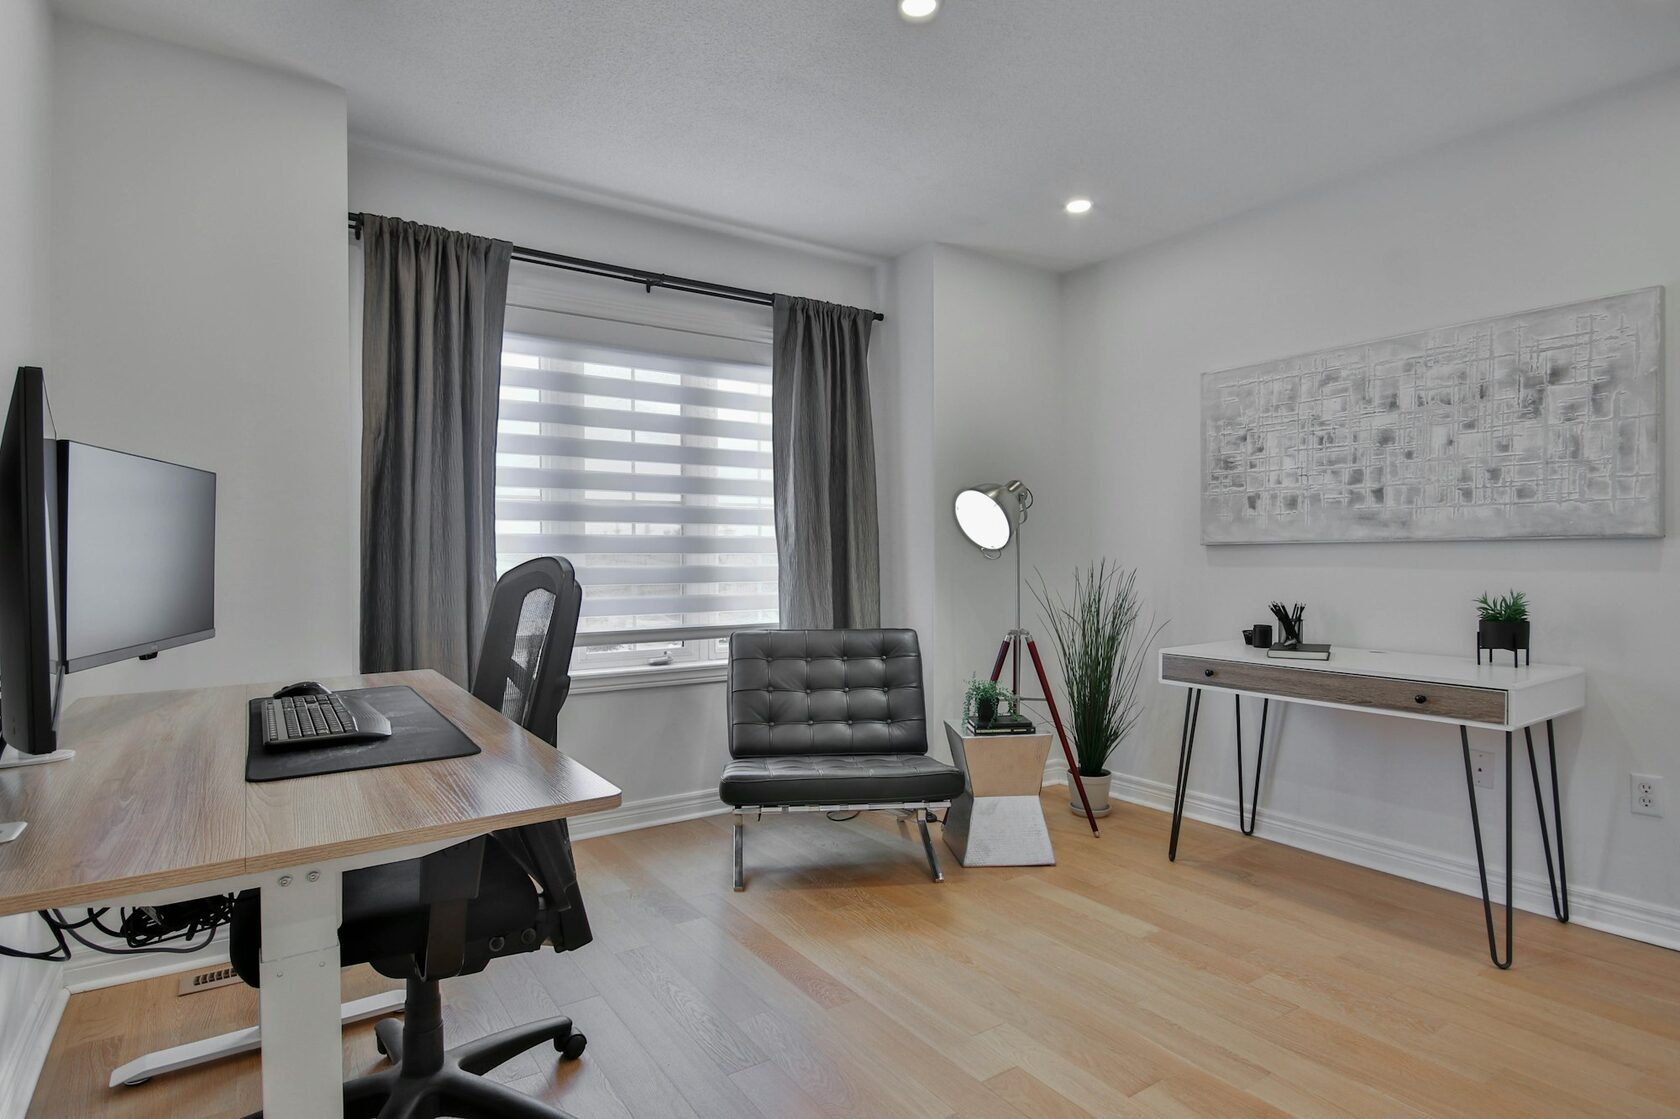
Study
Top floor, under the skylight
The process
A renovation, told slowly. Each phase held its own rhythm — and its own small dramas.
We began not with drawings but with the family's library. Each room had a stack — paperbacks, journals, a Turkish encyclopedia from 1974 — and we measured them, photographed them, and asked which ones they would lend and which they would keep. By week three, the brief had written itself.
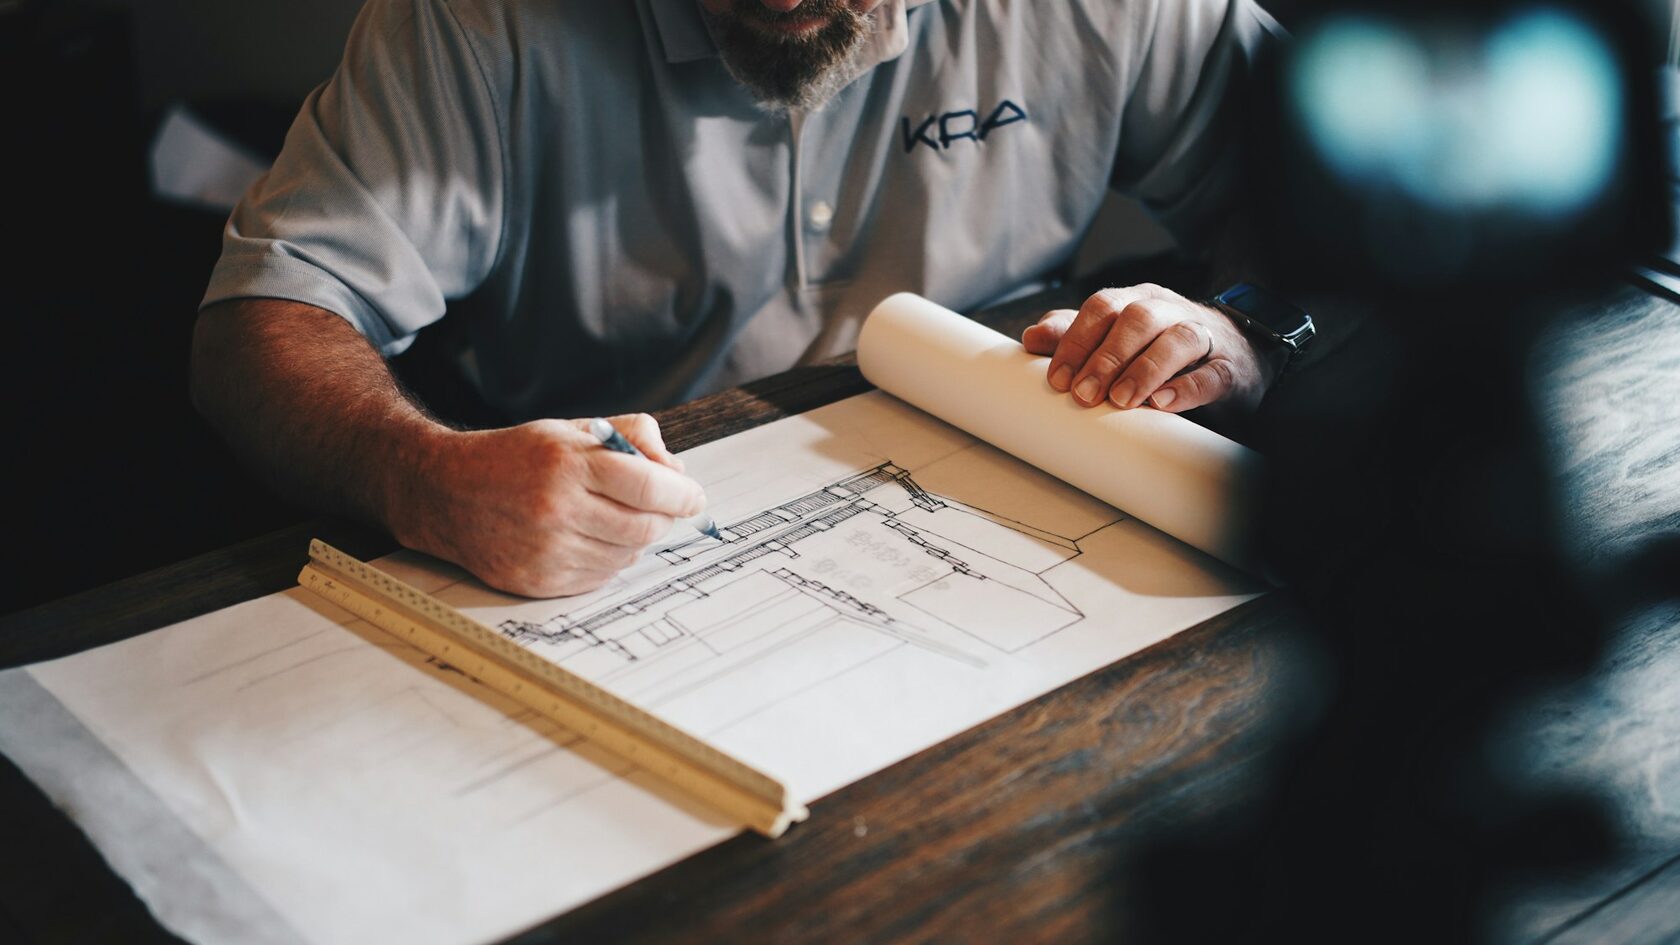
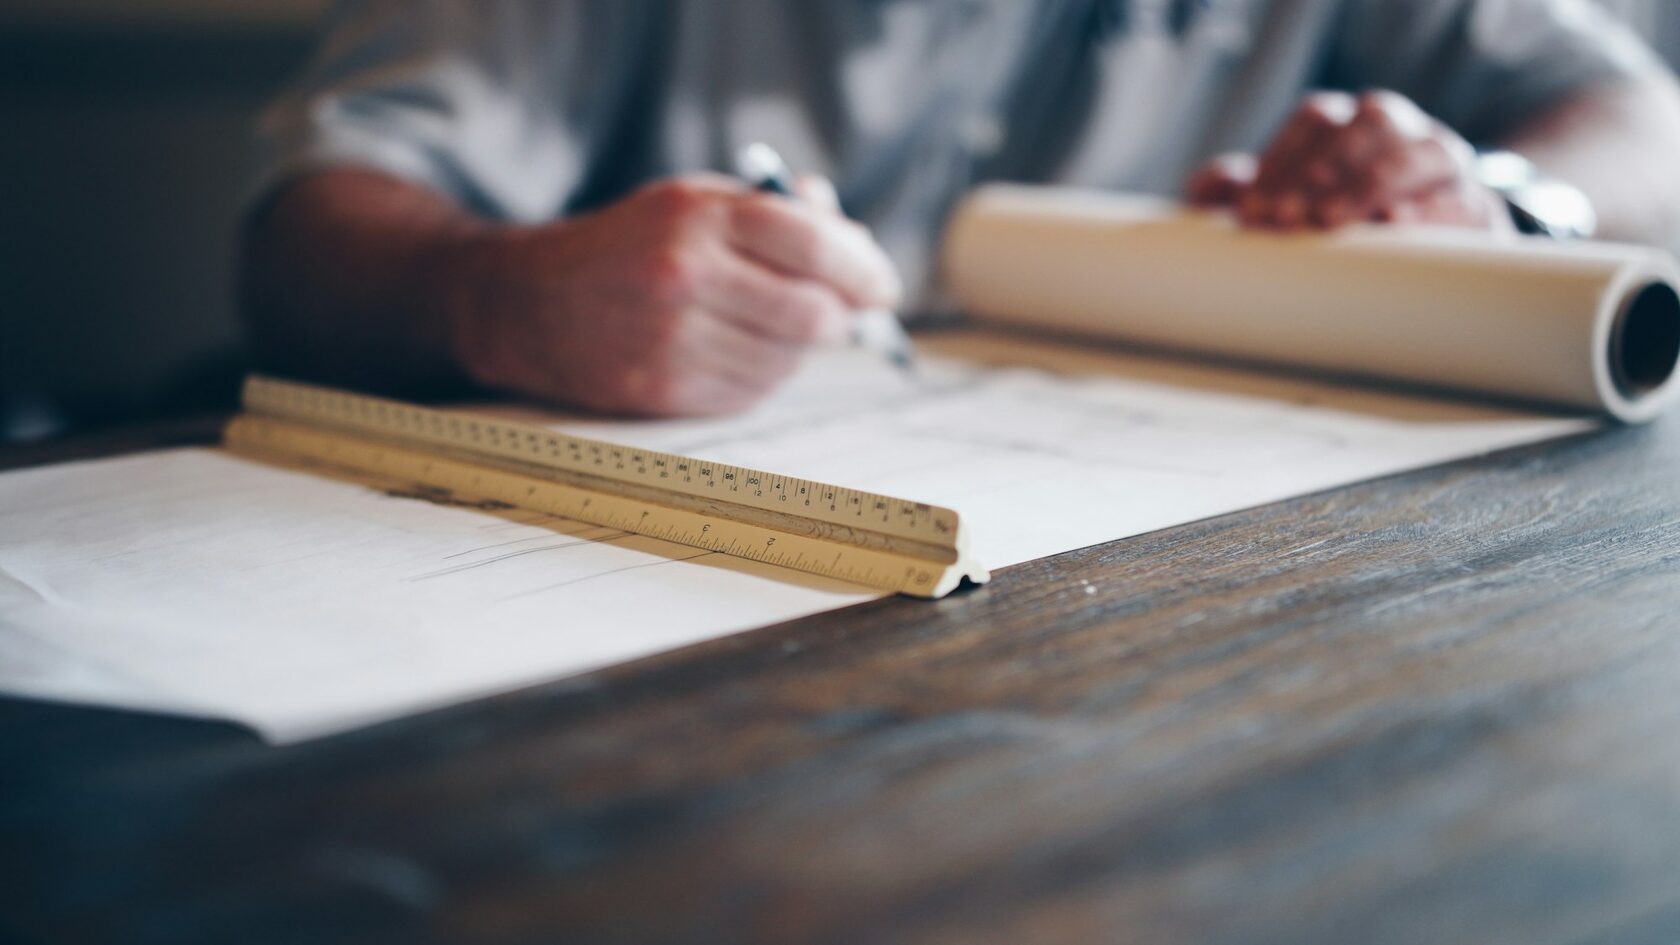 Video · 02:15 Week 2 · measuring the library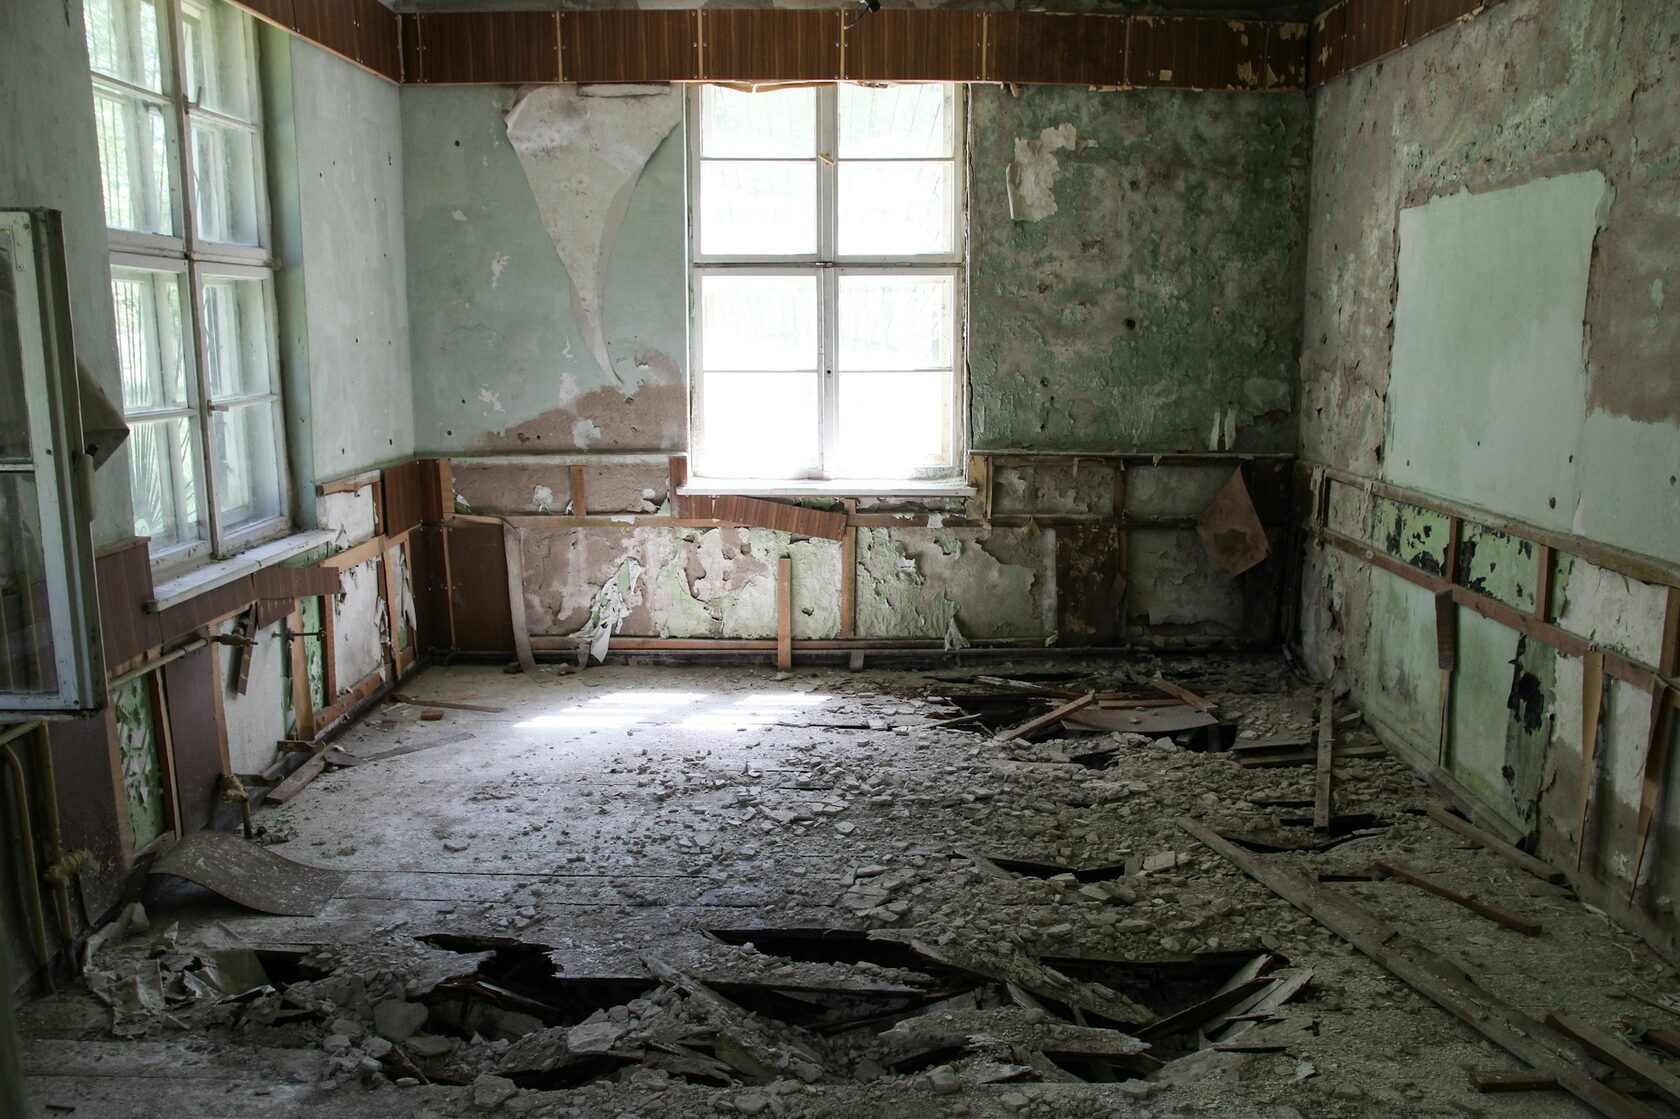
Two interior walls came down. A dropped ceiling. The painted-over skylight reopened for the first time in twenty-eight years — the room went suddenly bright and we all stood quiet for a moment. Then the dust settled and we carried on.
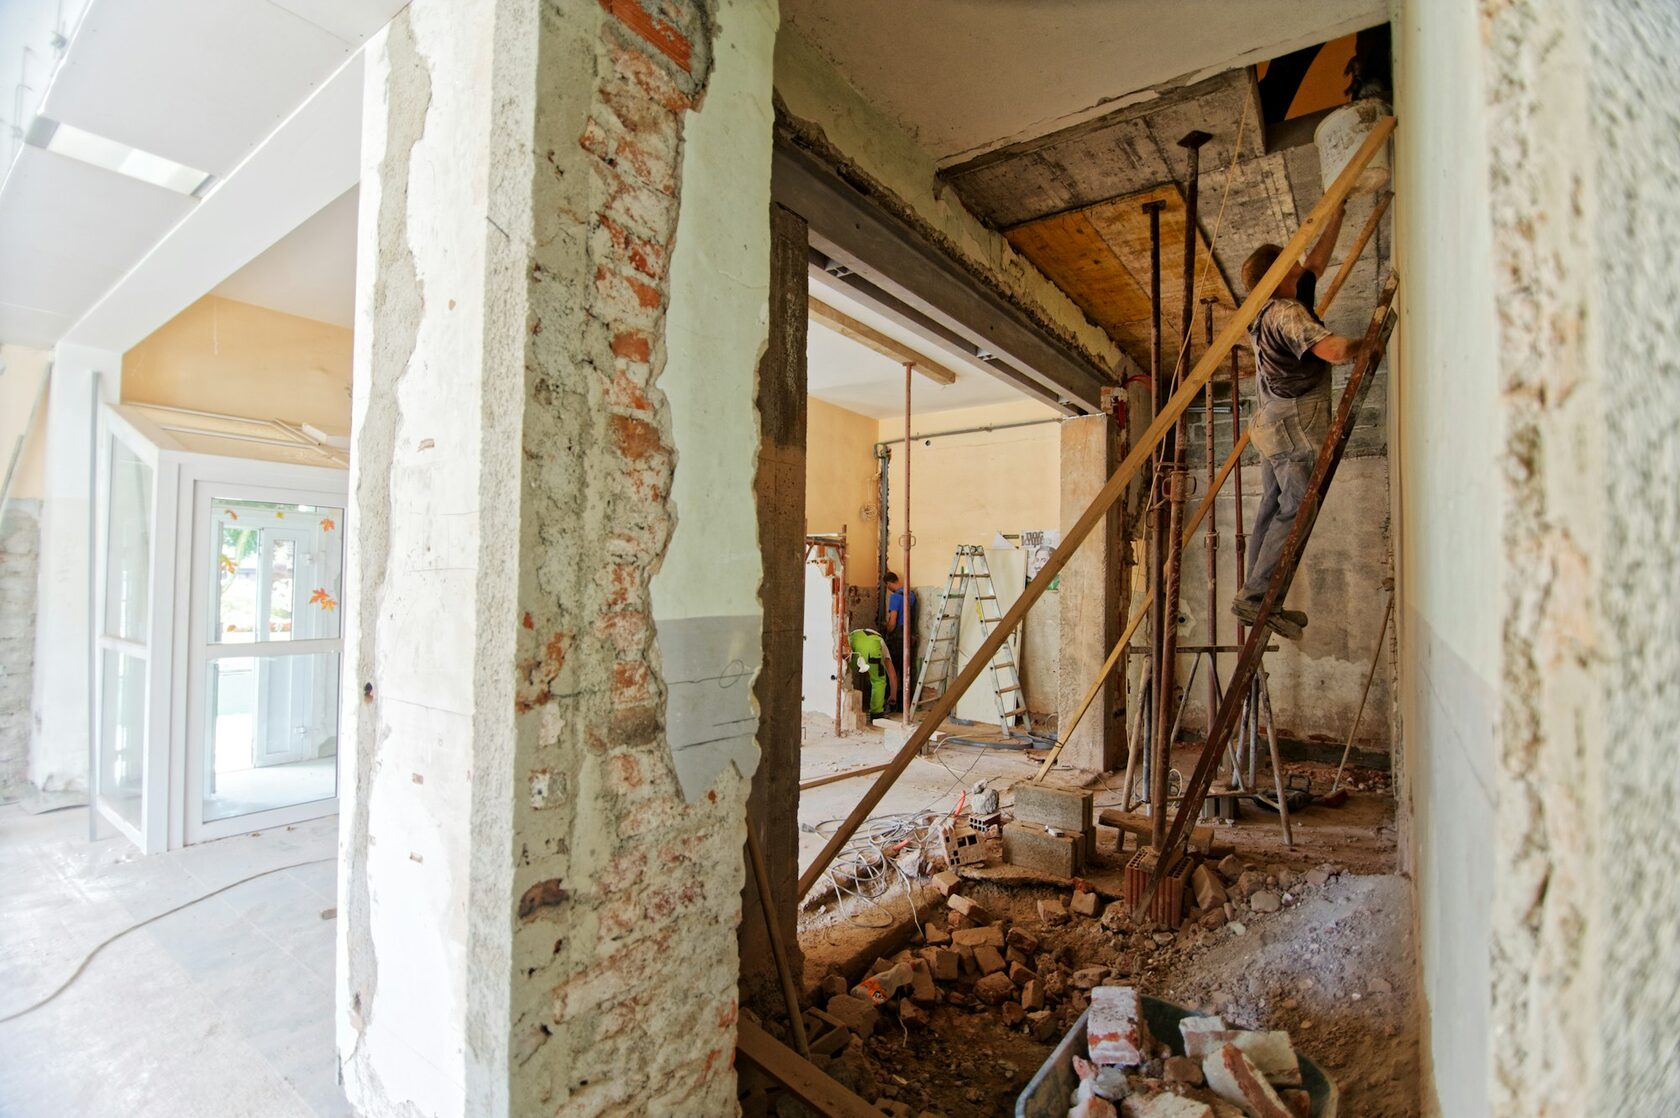
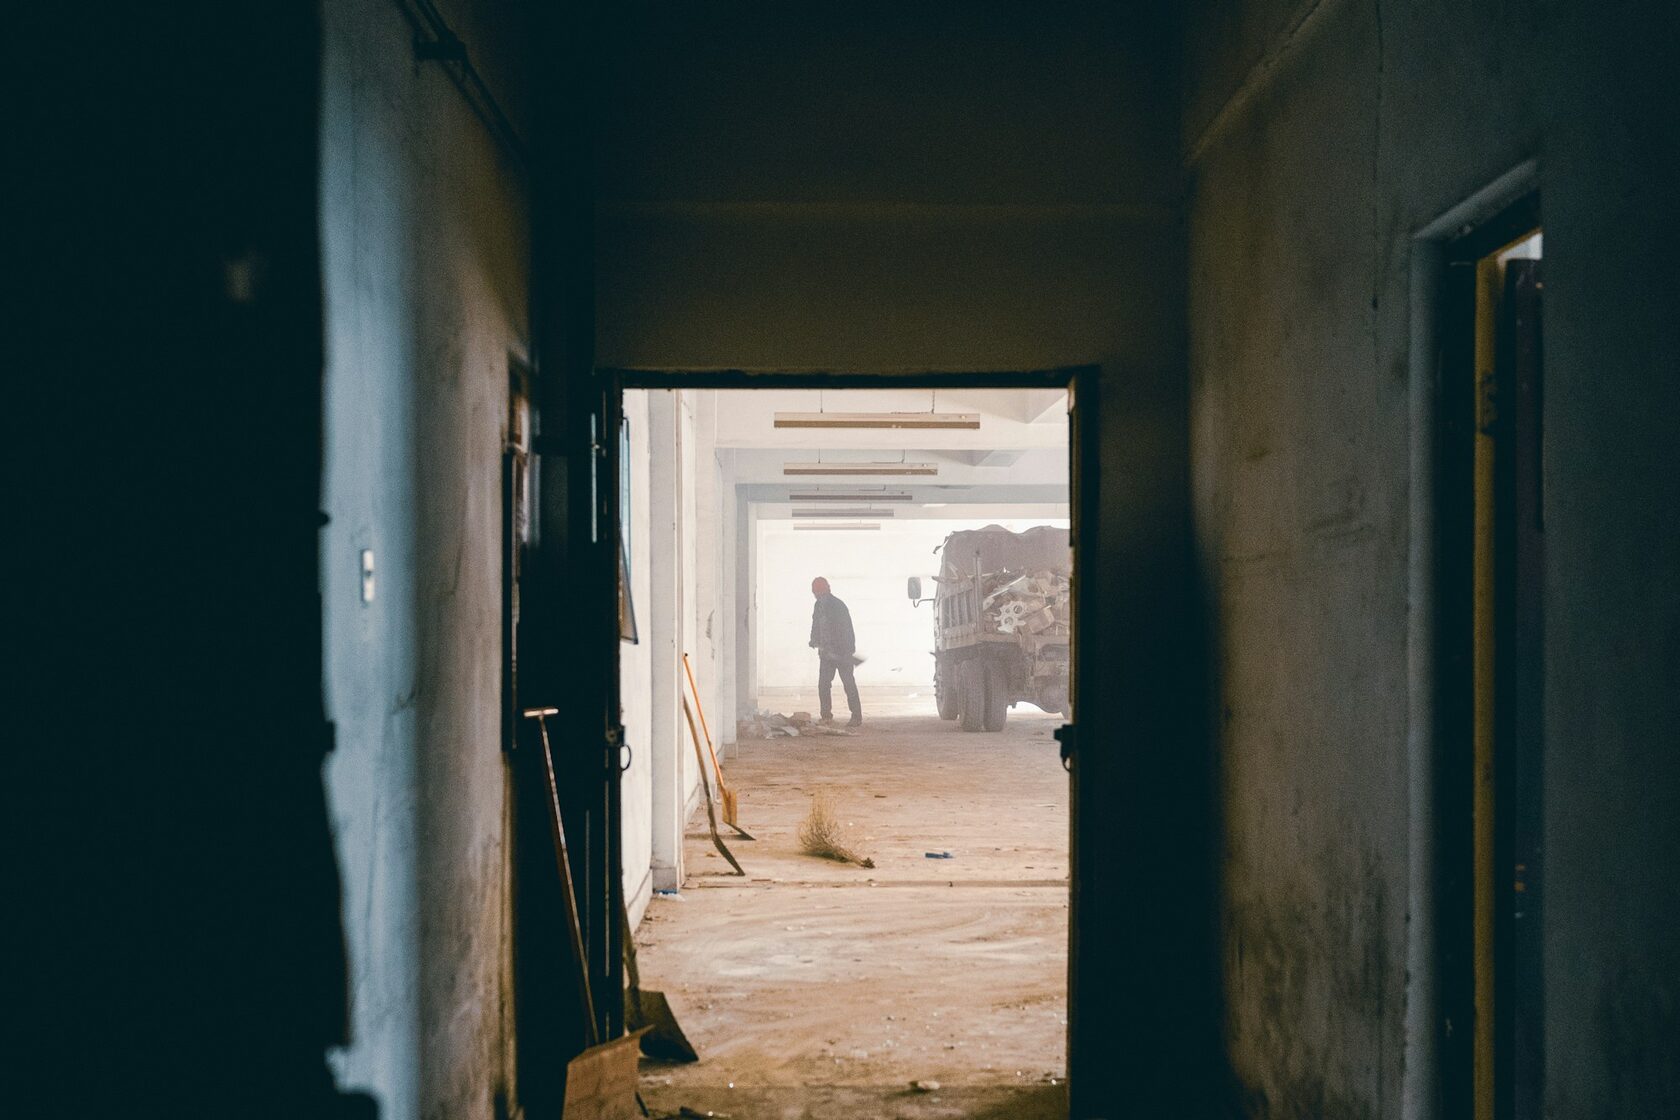 Video · 01:08 Day 9 · the wall comes down
 An oak floor in long planks. A continuous lime-plaster wall from the front door to the skylight. Custom millwork for the books. The infrastructure hides; the materials speak. We filmed week fourteen — the moment the floor met the wall for the first time.
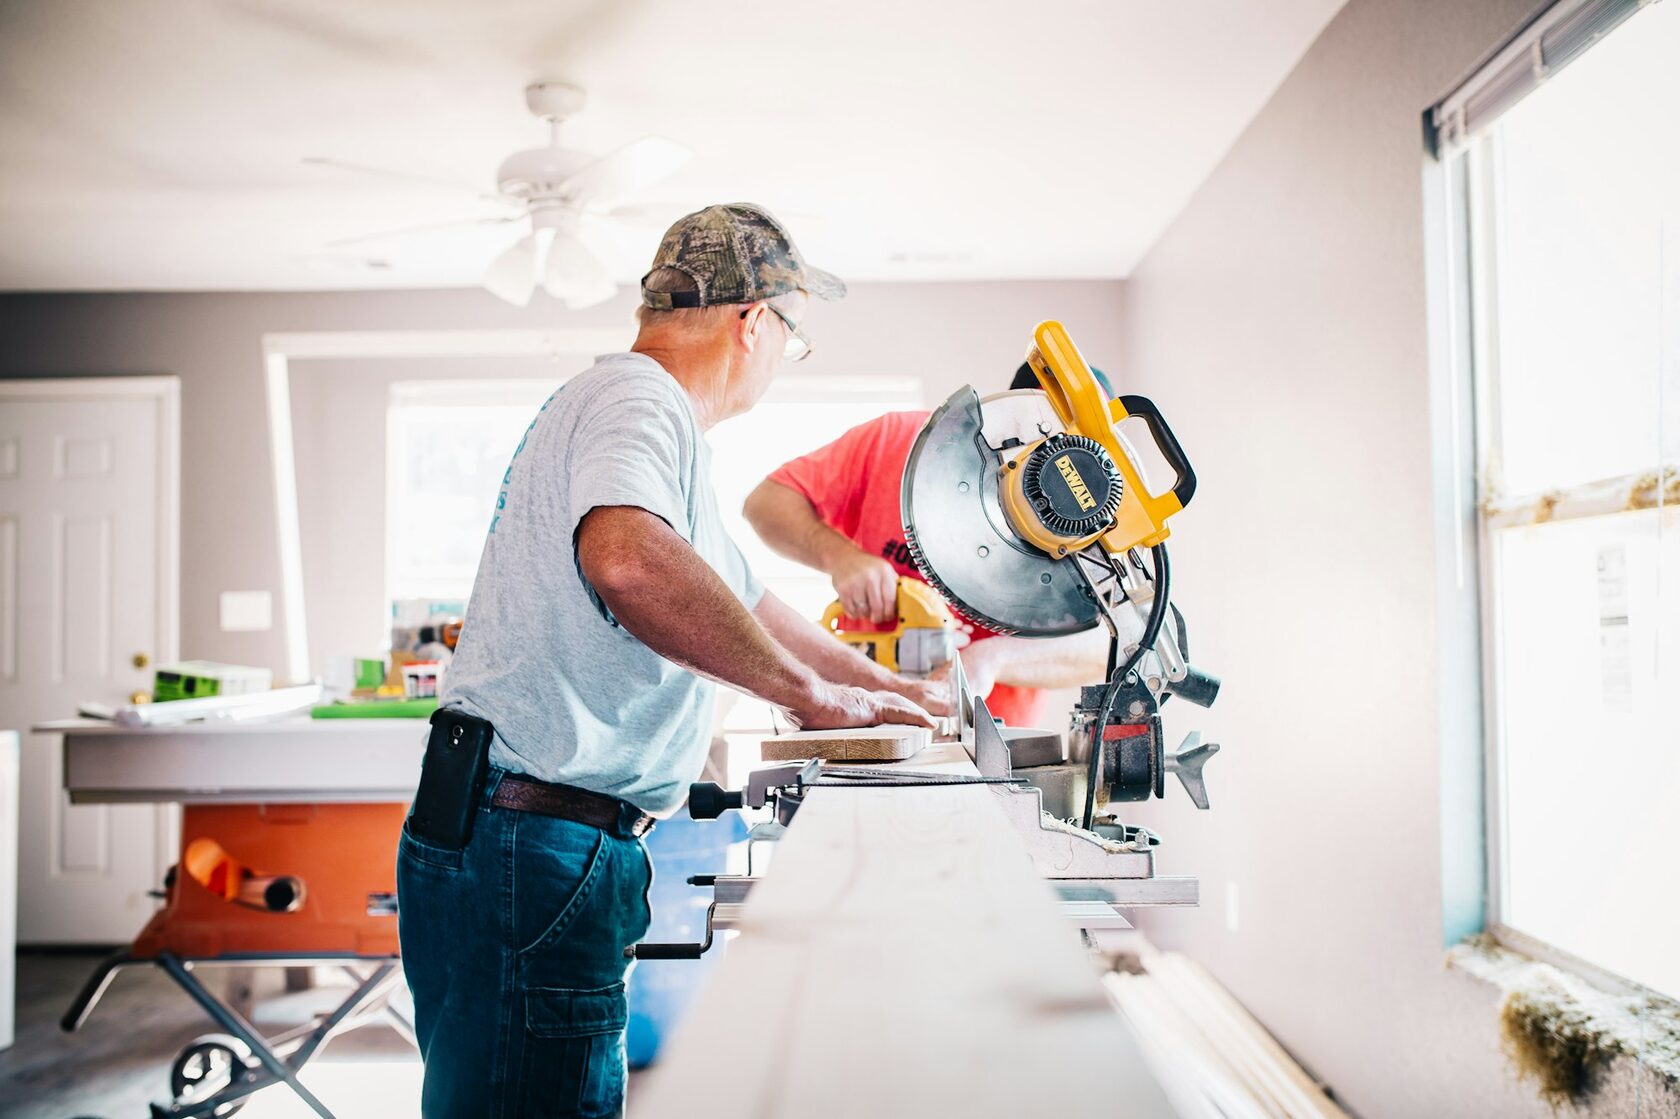
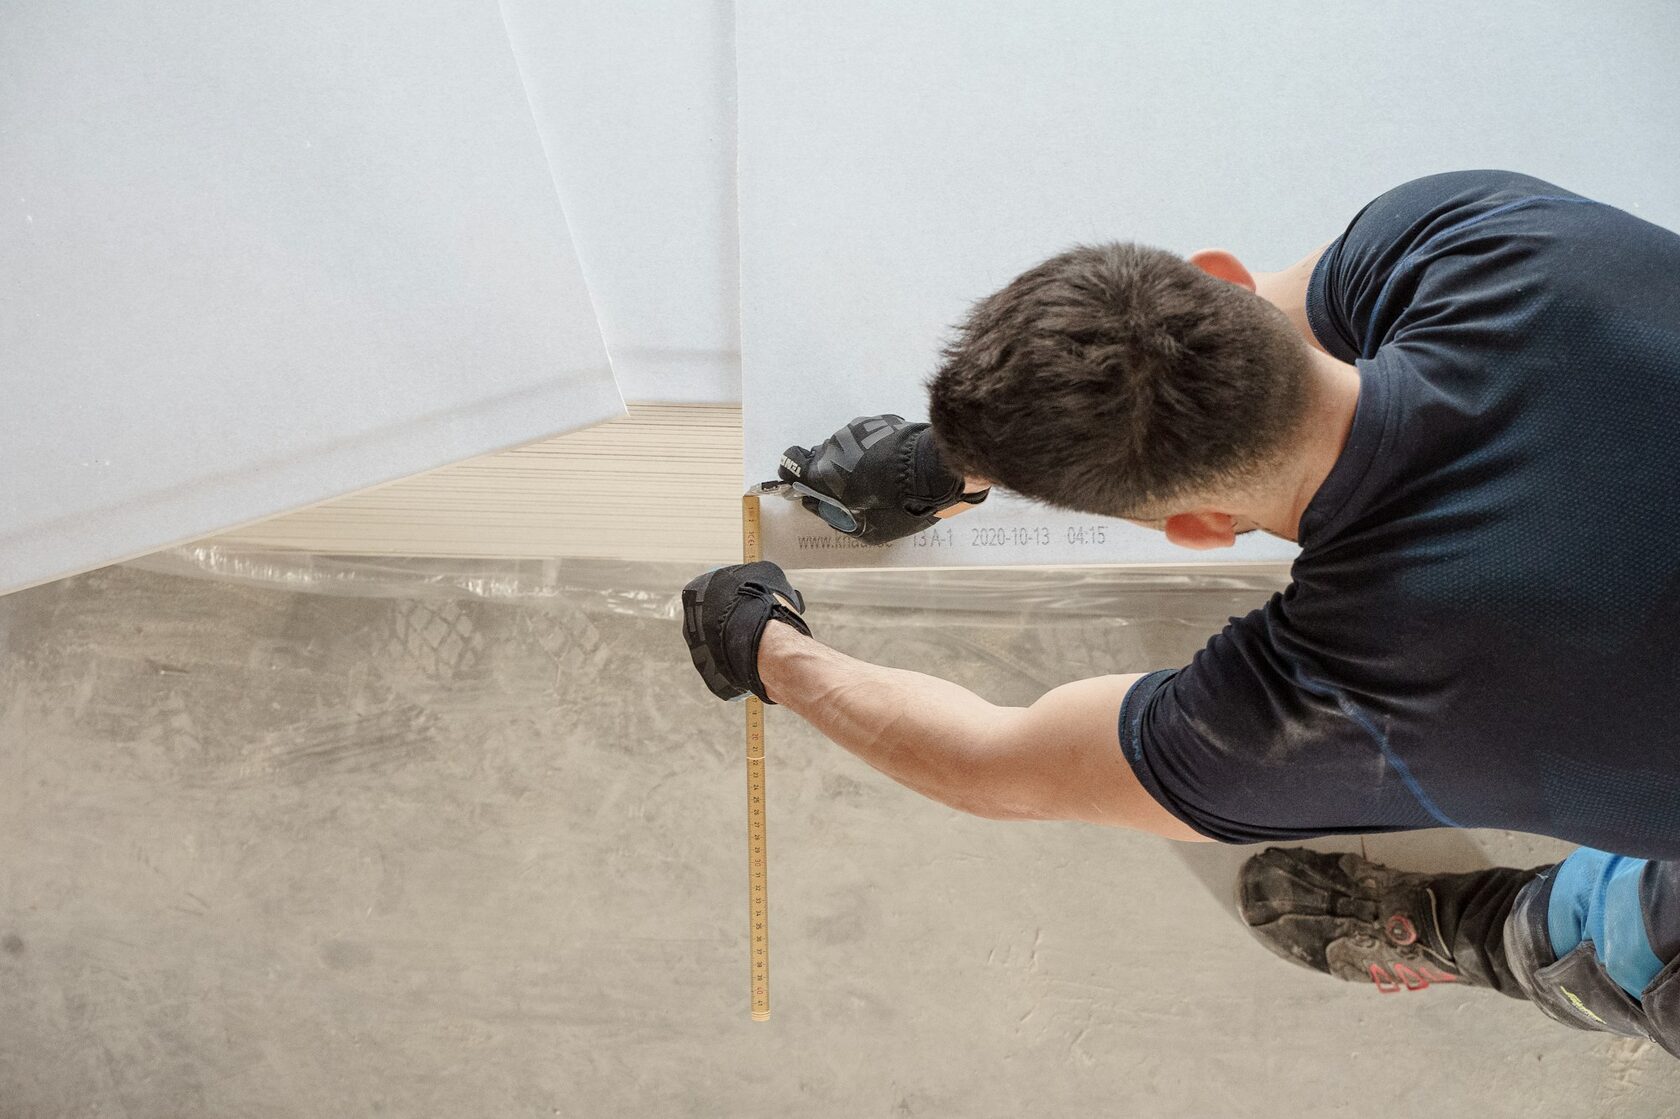 Video · 01:42 Week 14 · floor meets wall
 Styling came after the family moved back in. A kilim from the grandmother's house. A lamp found on Lysikratous. A reading chair that took eleven weeks to arrive — and was worth every one of them.
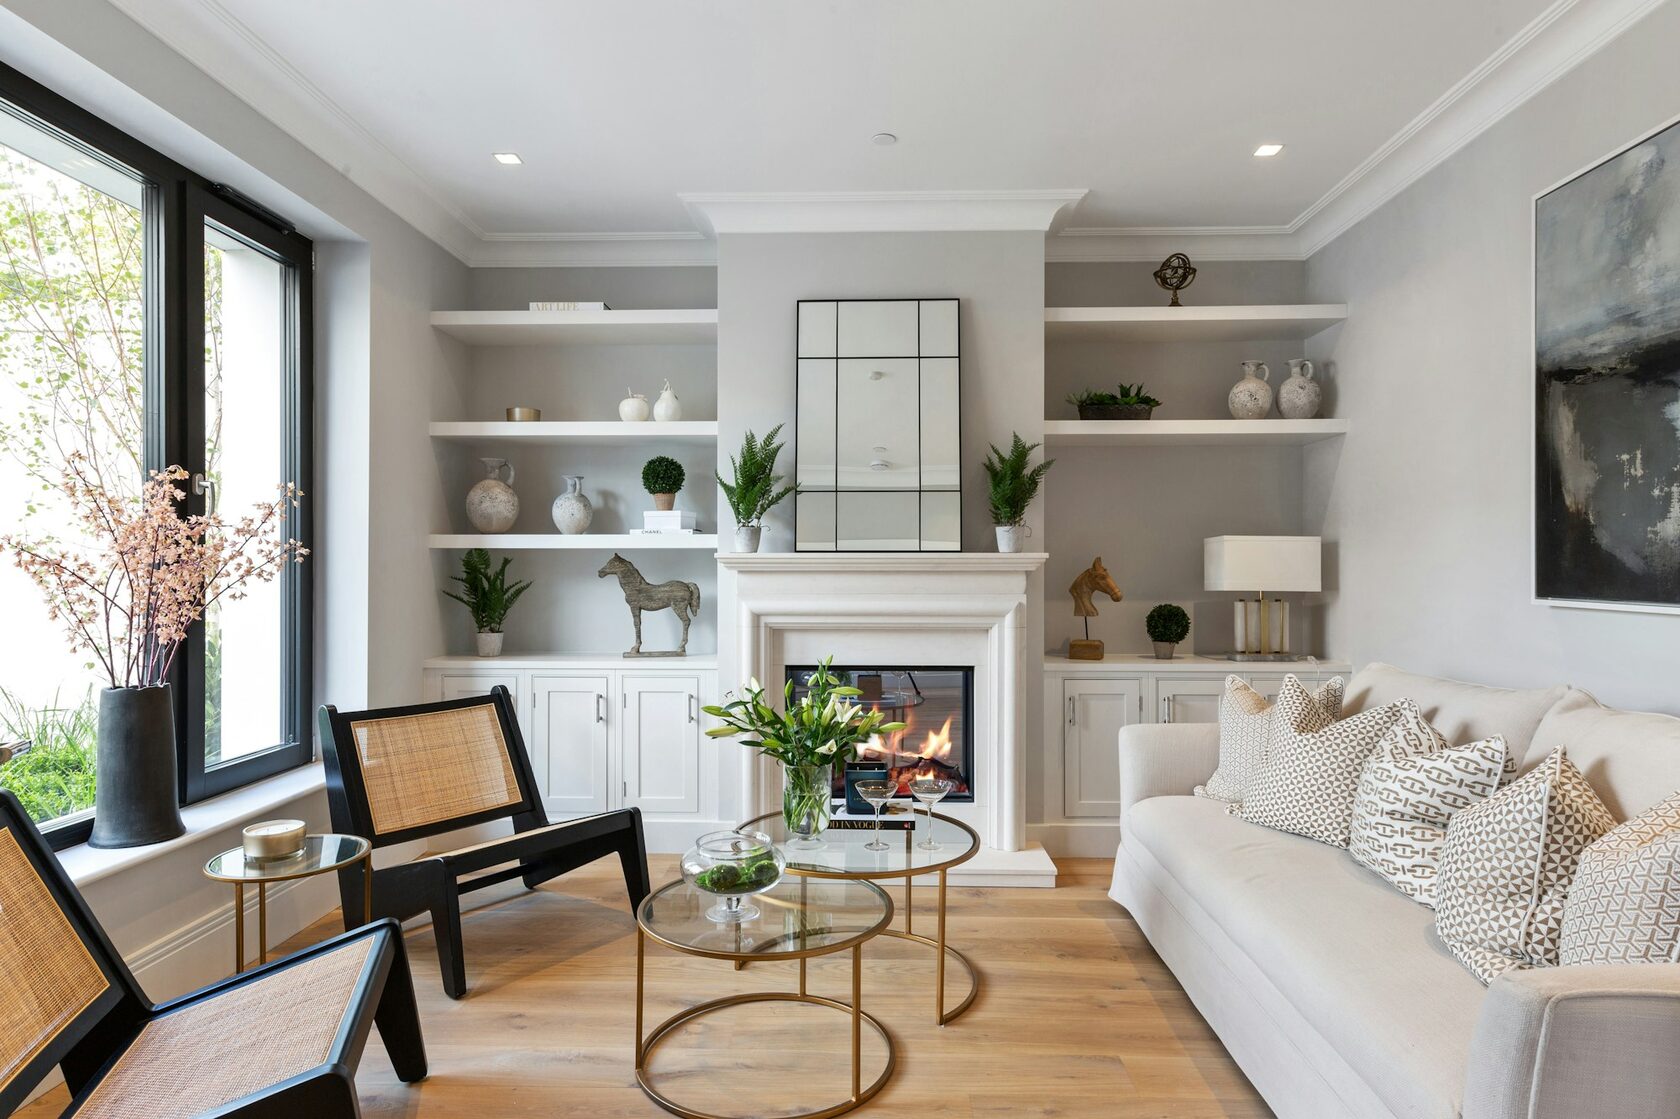
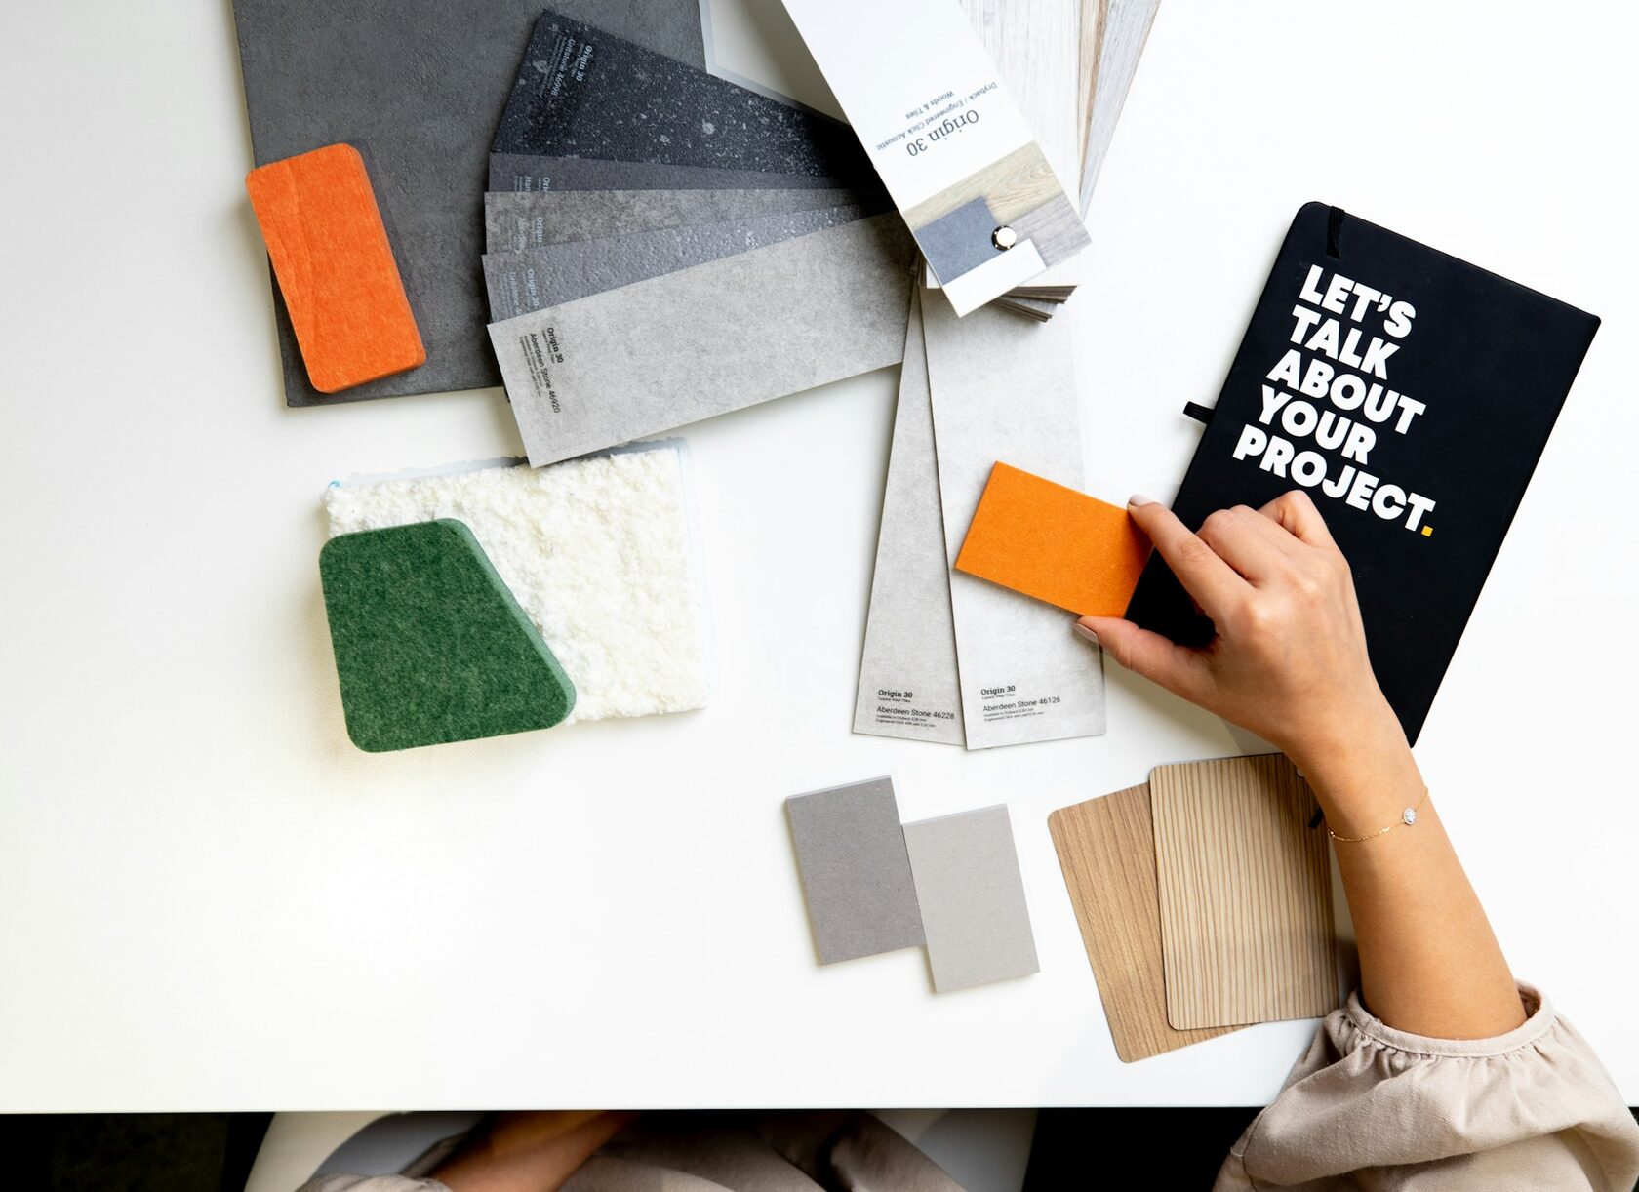 Video · 01:33 Week 24 · the kilim arrives
A small discovery
Under two layers of plywood, the original 1932 hand-troweled plaster. We kept it. The whole house learned from it.
"We had ten thousand books and a three-storey house with one small window. Eleni found a place for every book — and somehow we still have a kitchen."
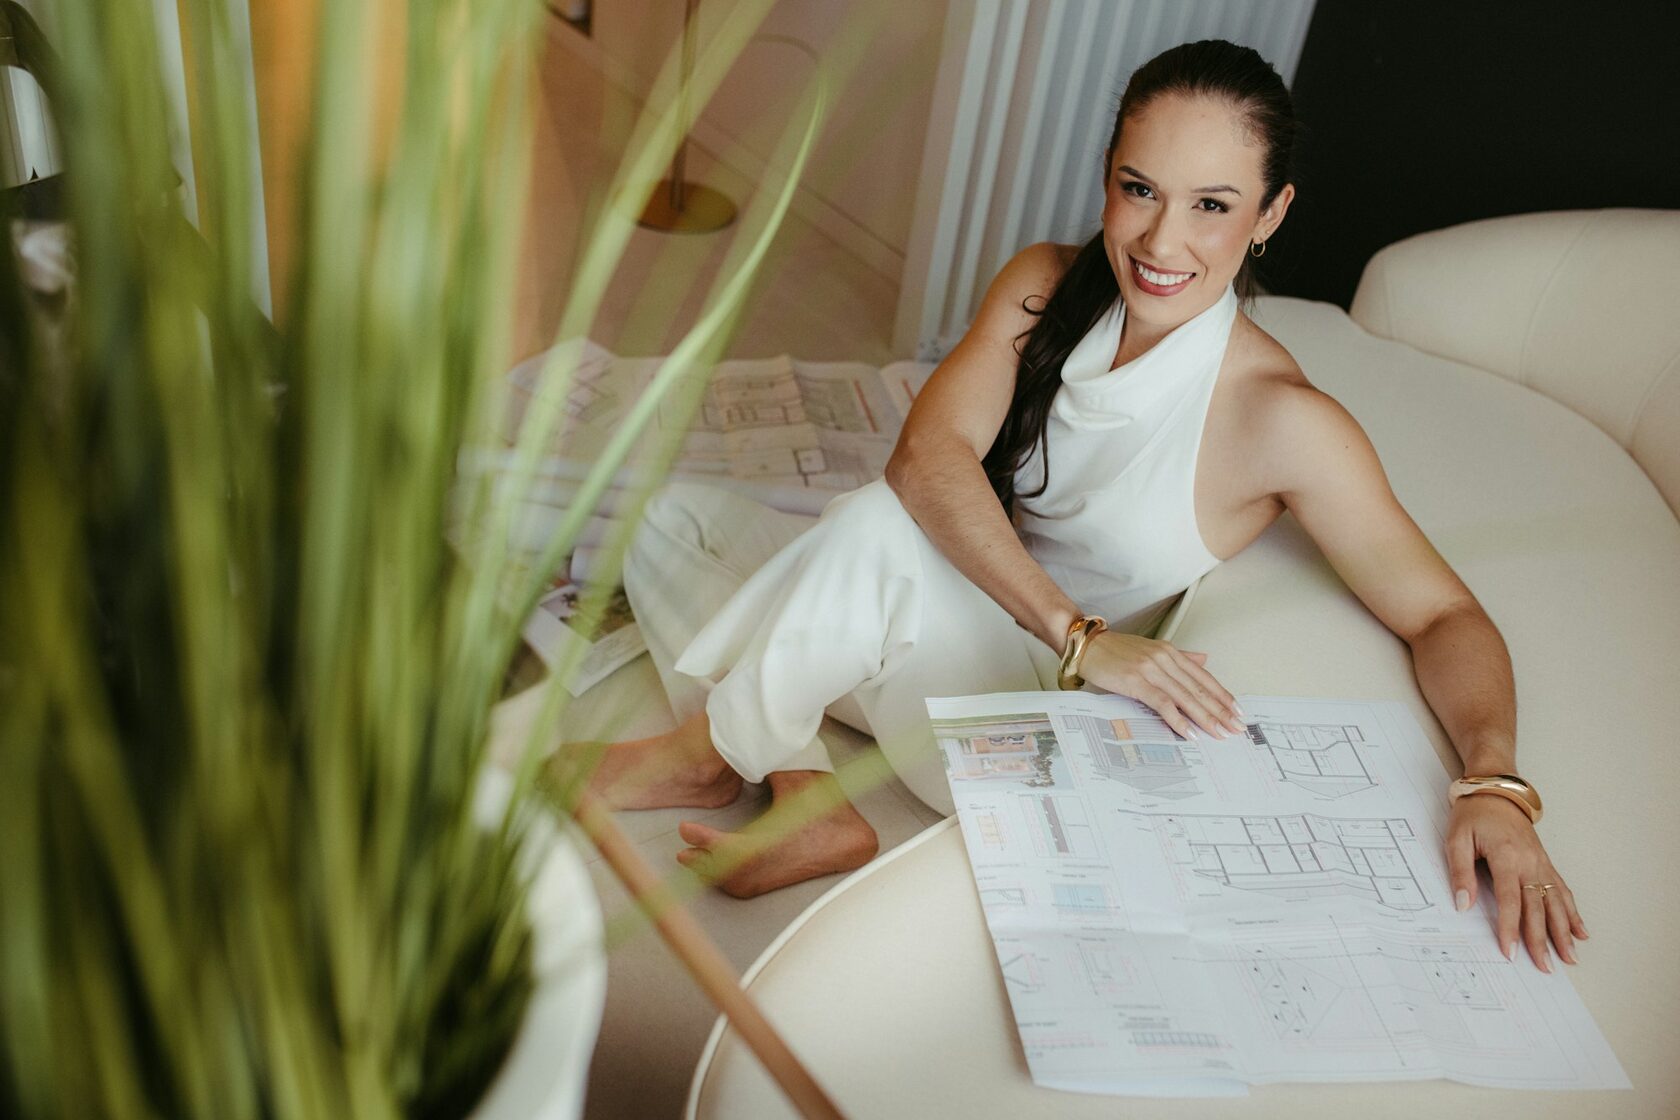
A house of your own?
If you're sitting with a renovation, a re-plan, or a single room that won't settle — I'd love to hear about it. The first conversation is free, unhurried, and without commitment.
Replies usually within 48 hours · Athens & the islands · by appointment
More from the studio
A first-floor apartment for a cellist and a violinist. Sound shaped every surface.
View project →