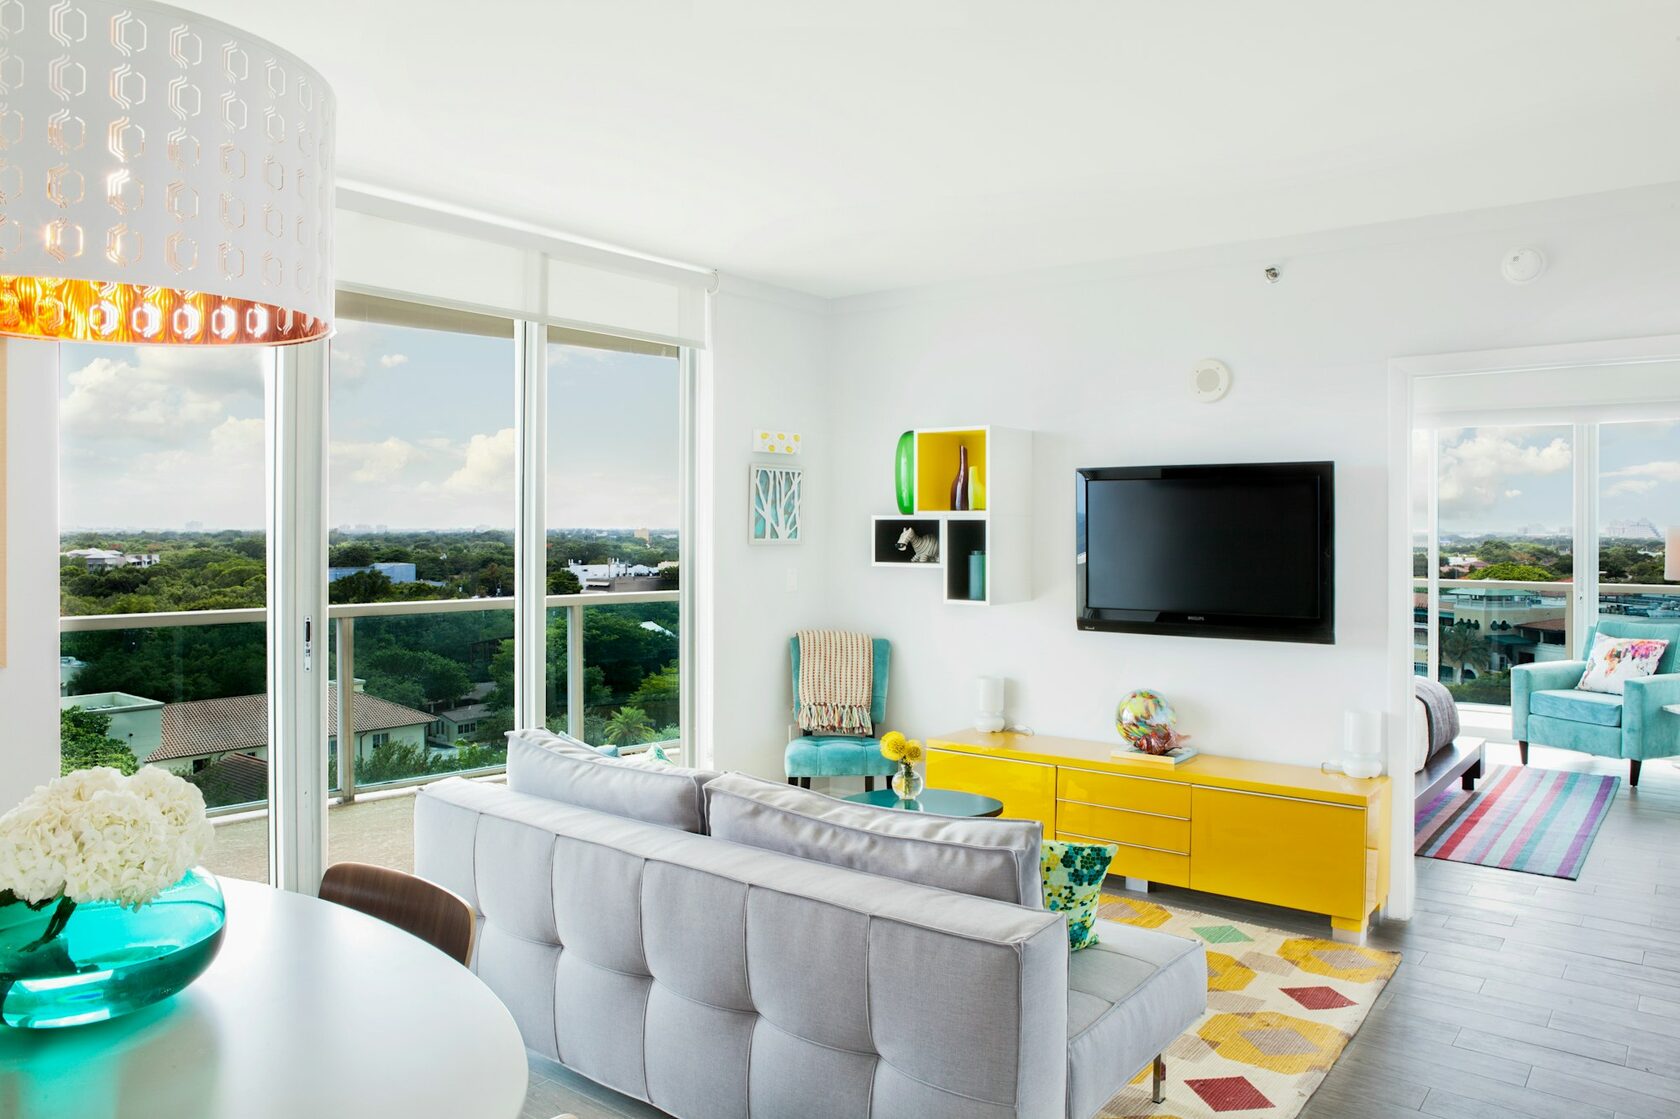
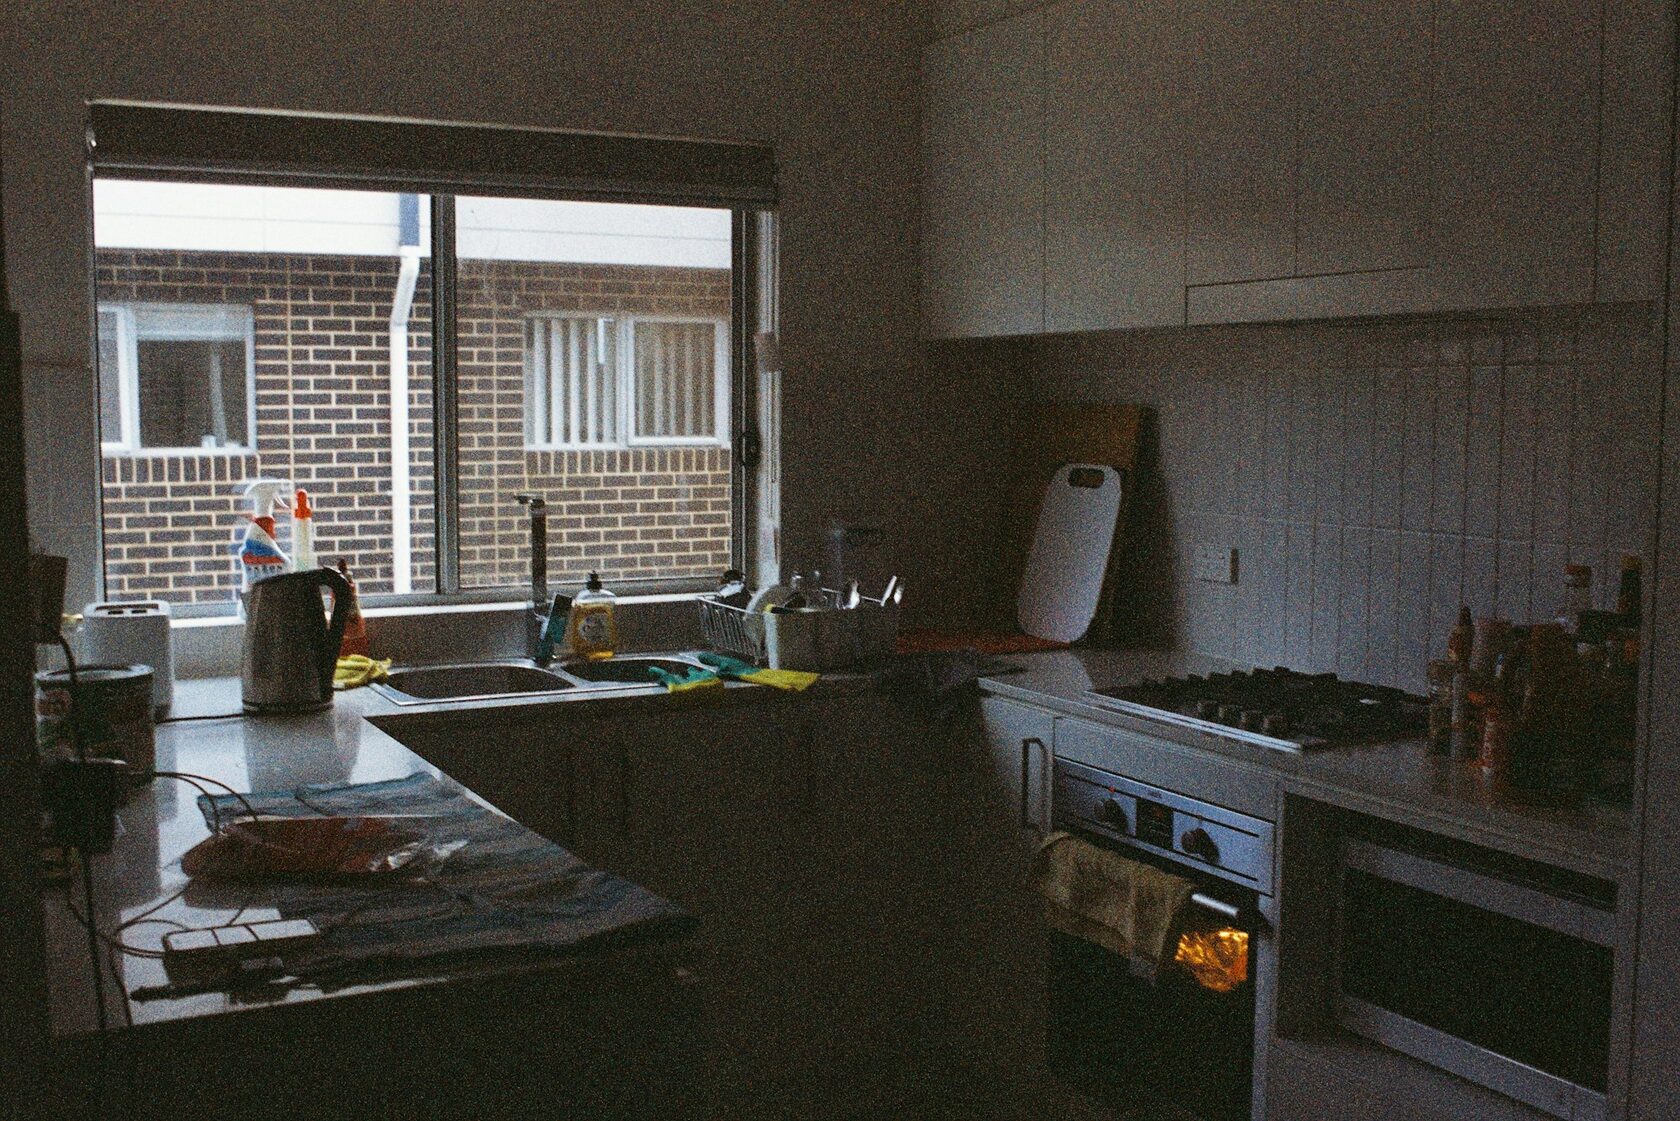
Kitchen
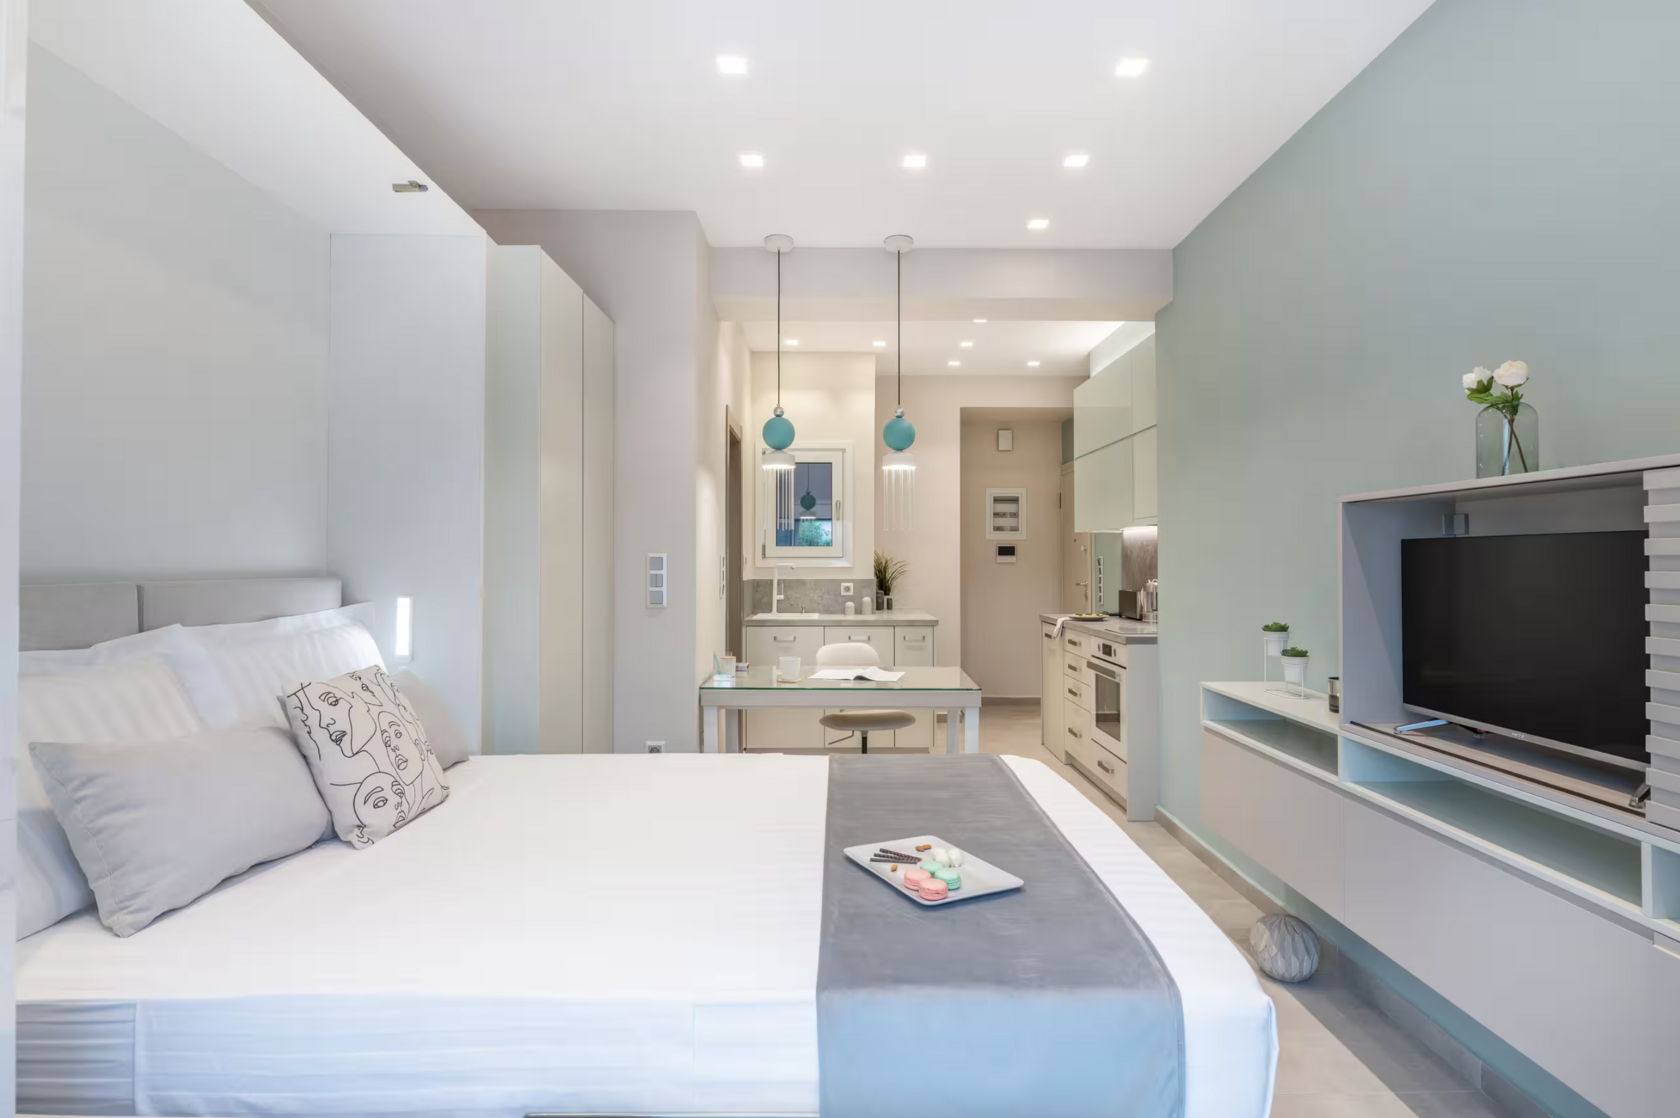
Open plan, ground floor
Project №01 — Residential · NEA SMYRNI
An oasis of calm for hundreds of guests in the heart of Nea Smyrni district.
The brief
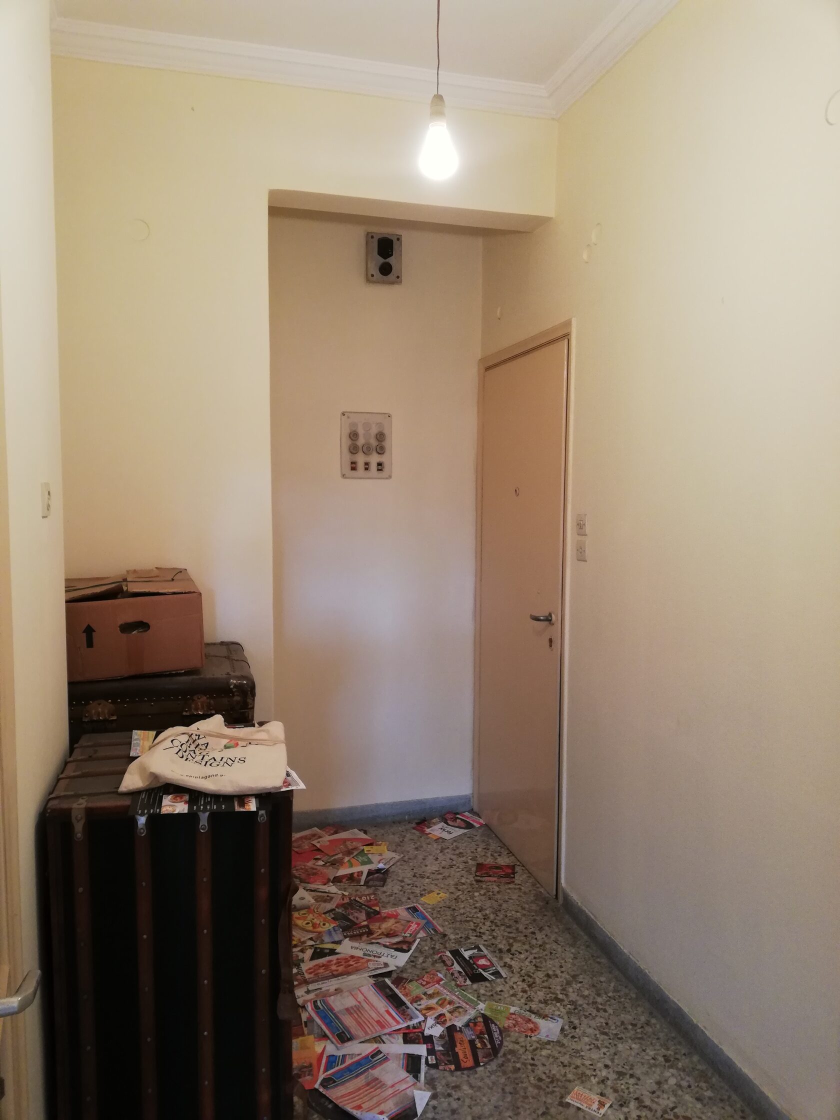
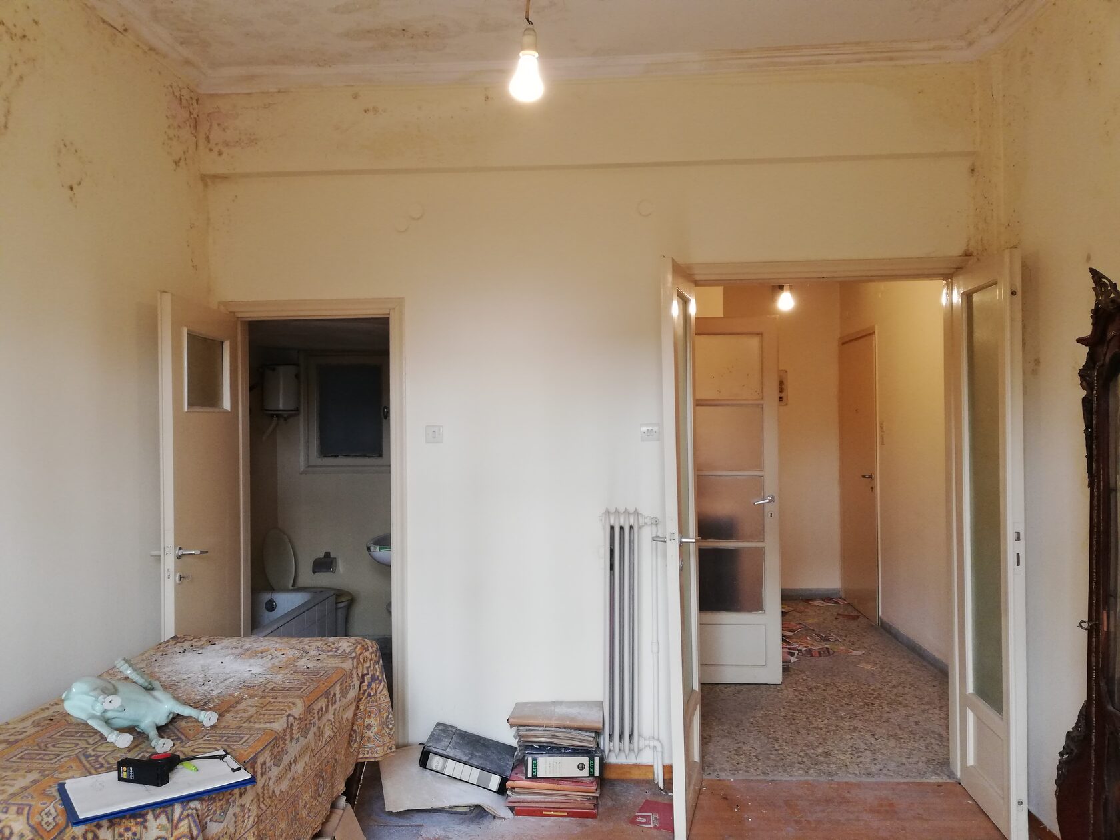
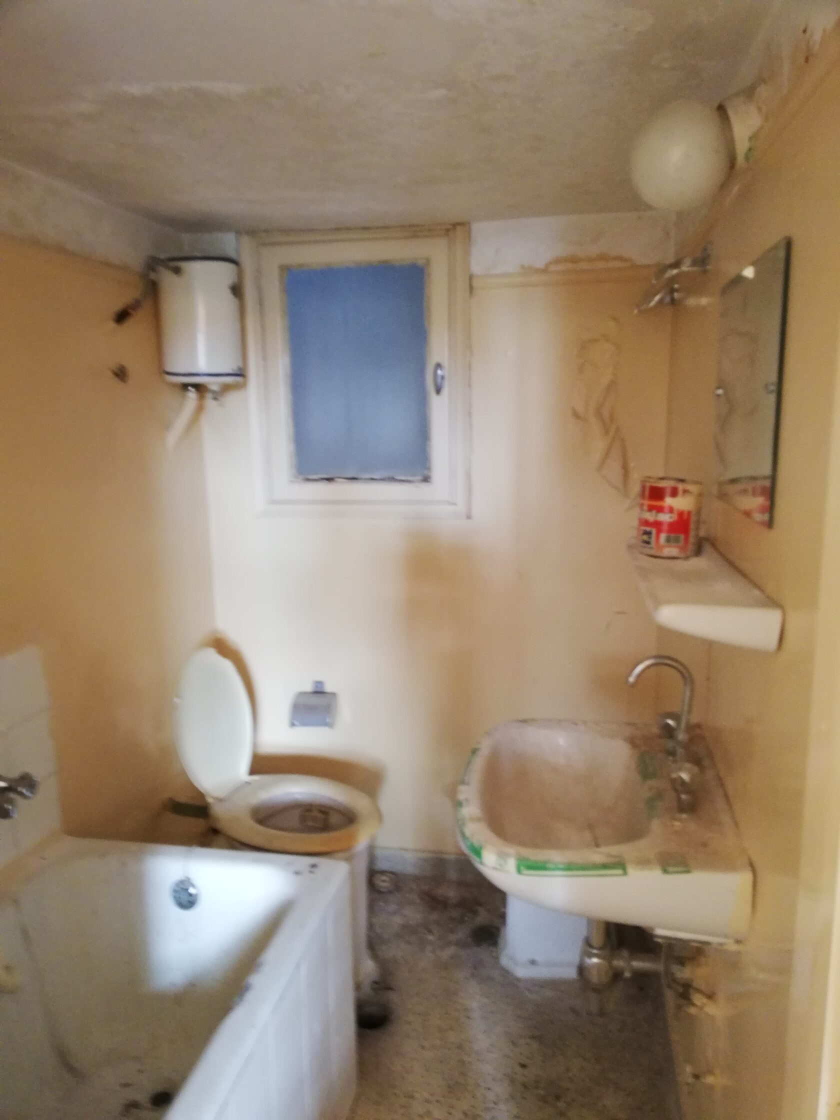
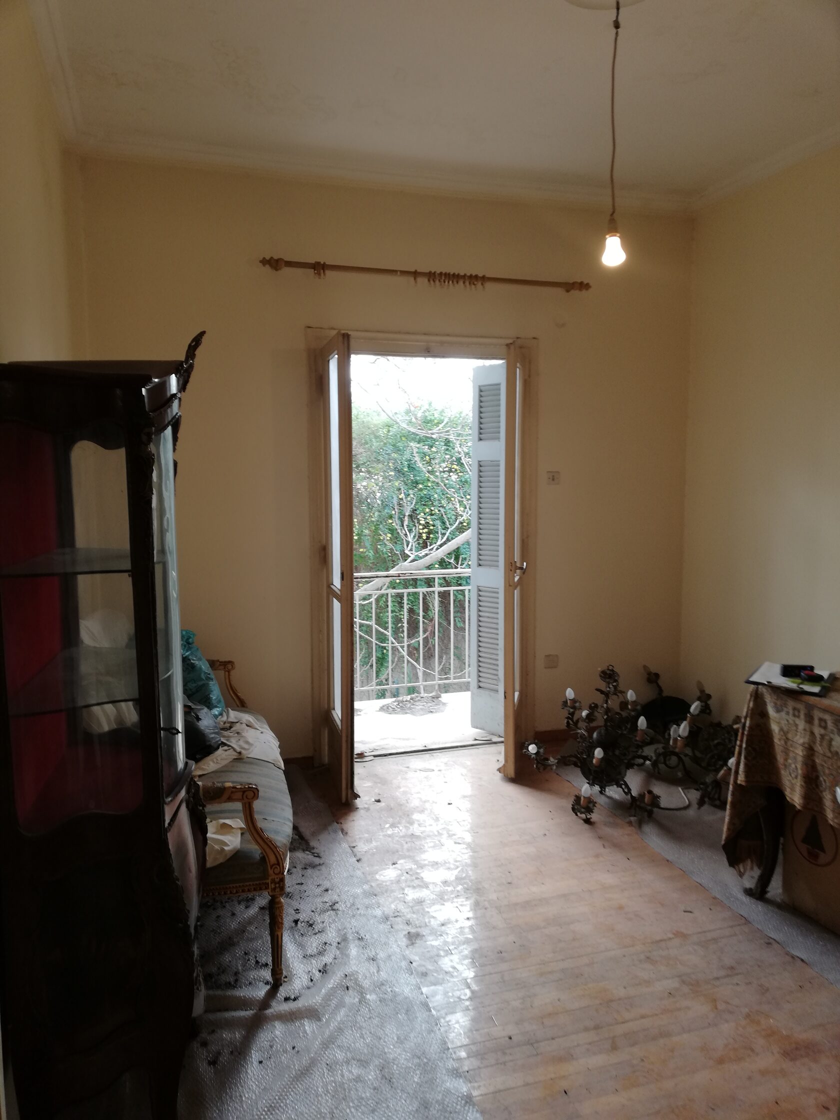
The small flat was out of use for more than 30 years. The brief was simple: to bring the property to modern living standards, increase the asset's value, and deliver a studio that is stylish, cosy, and fully equipped for short- and mid-term stays.
Gallery · 04 rooms
Kitchen
Open plan, ground floor
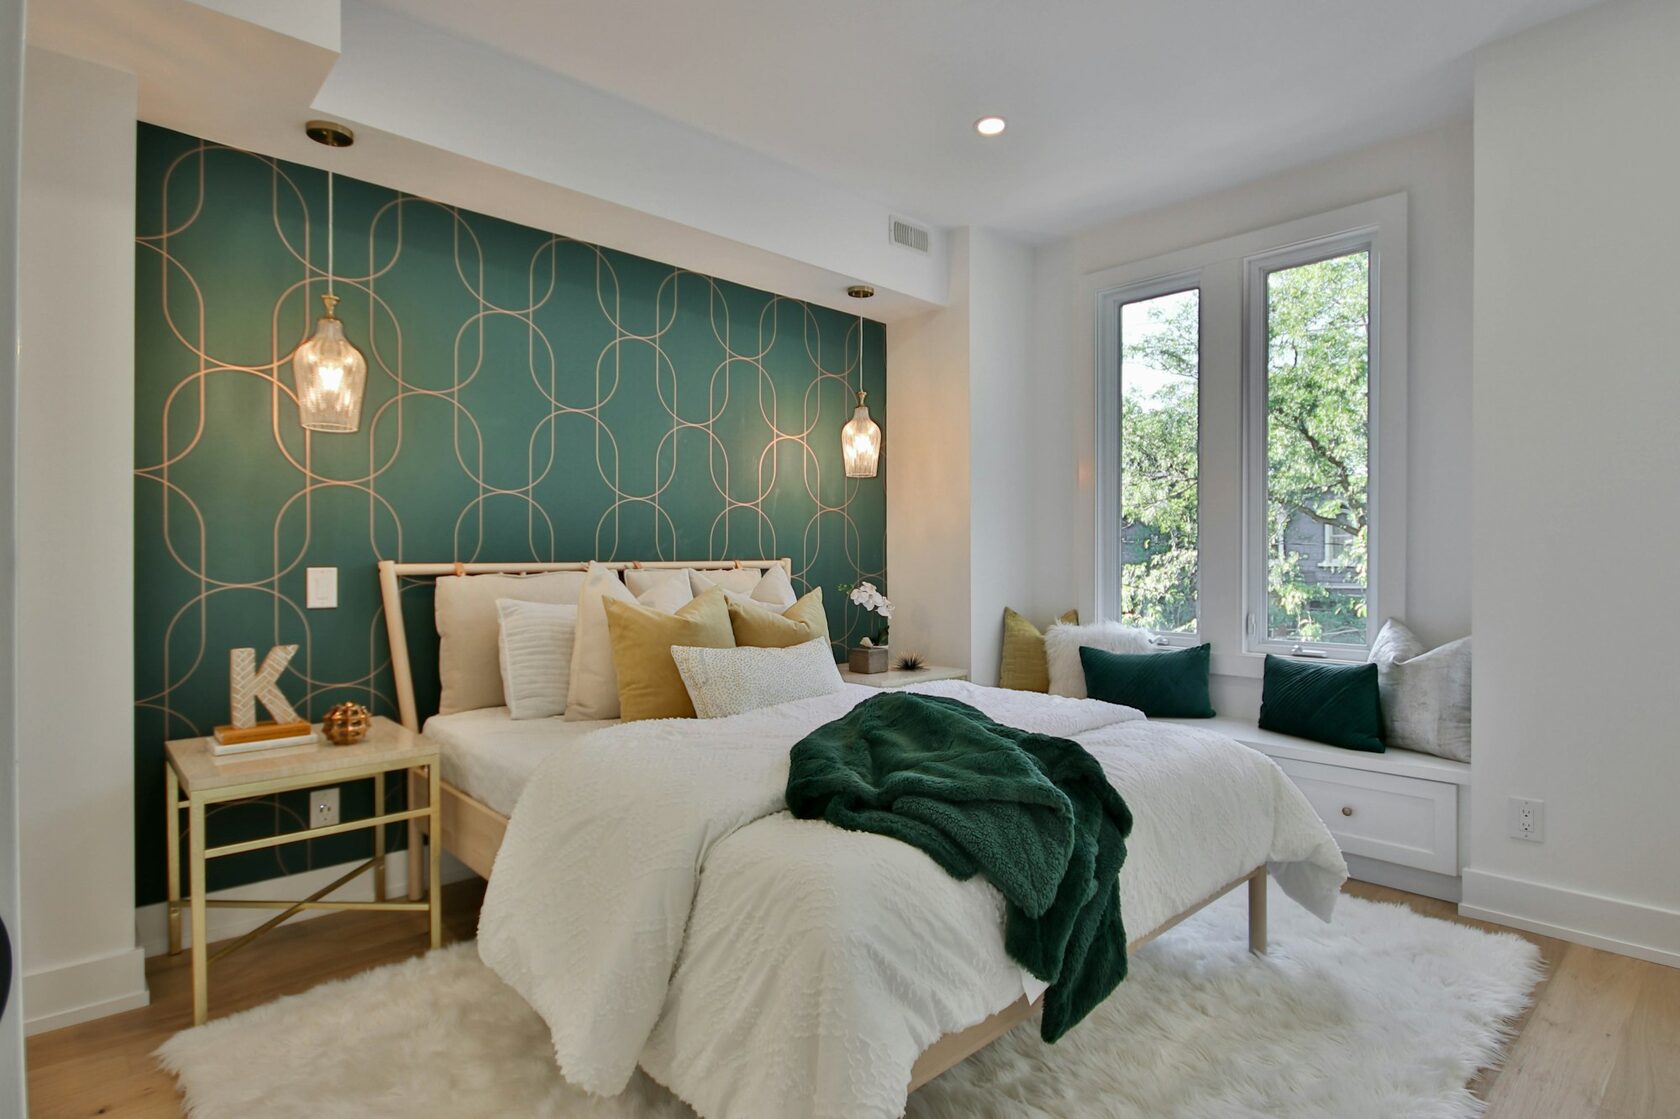
Bedroom
First floor, north side
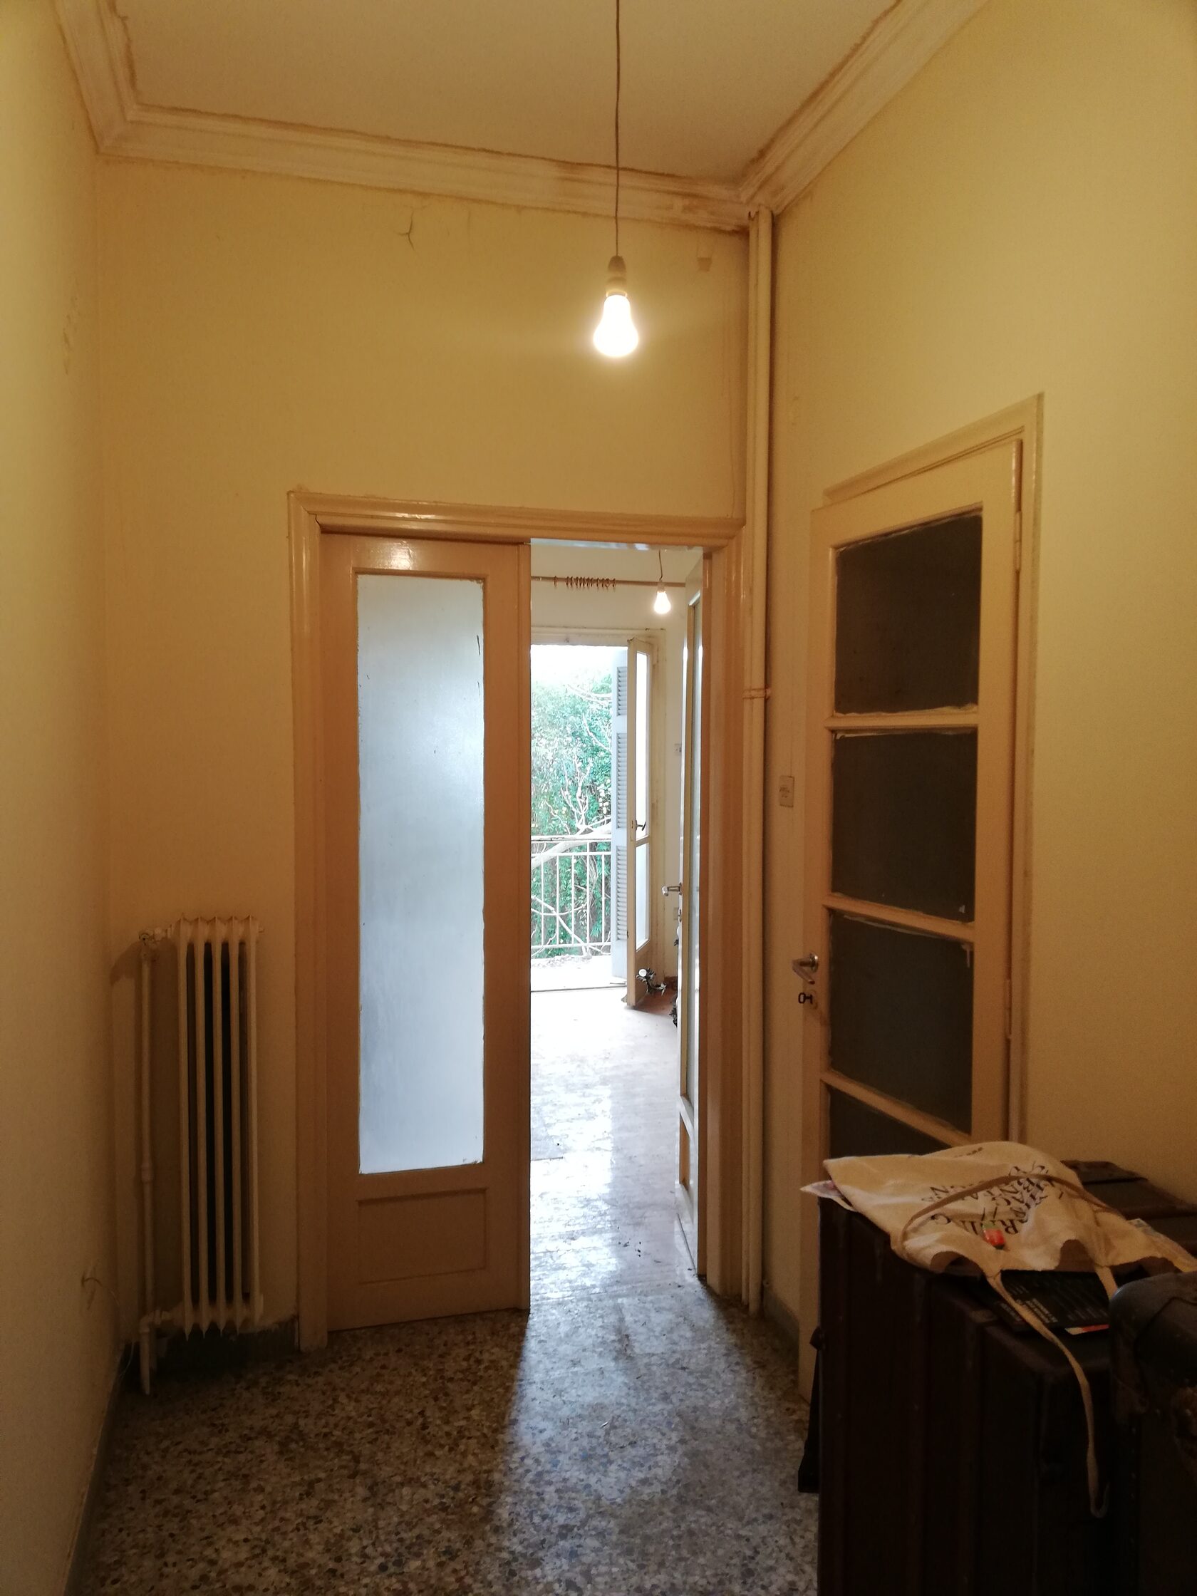
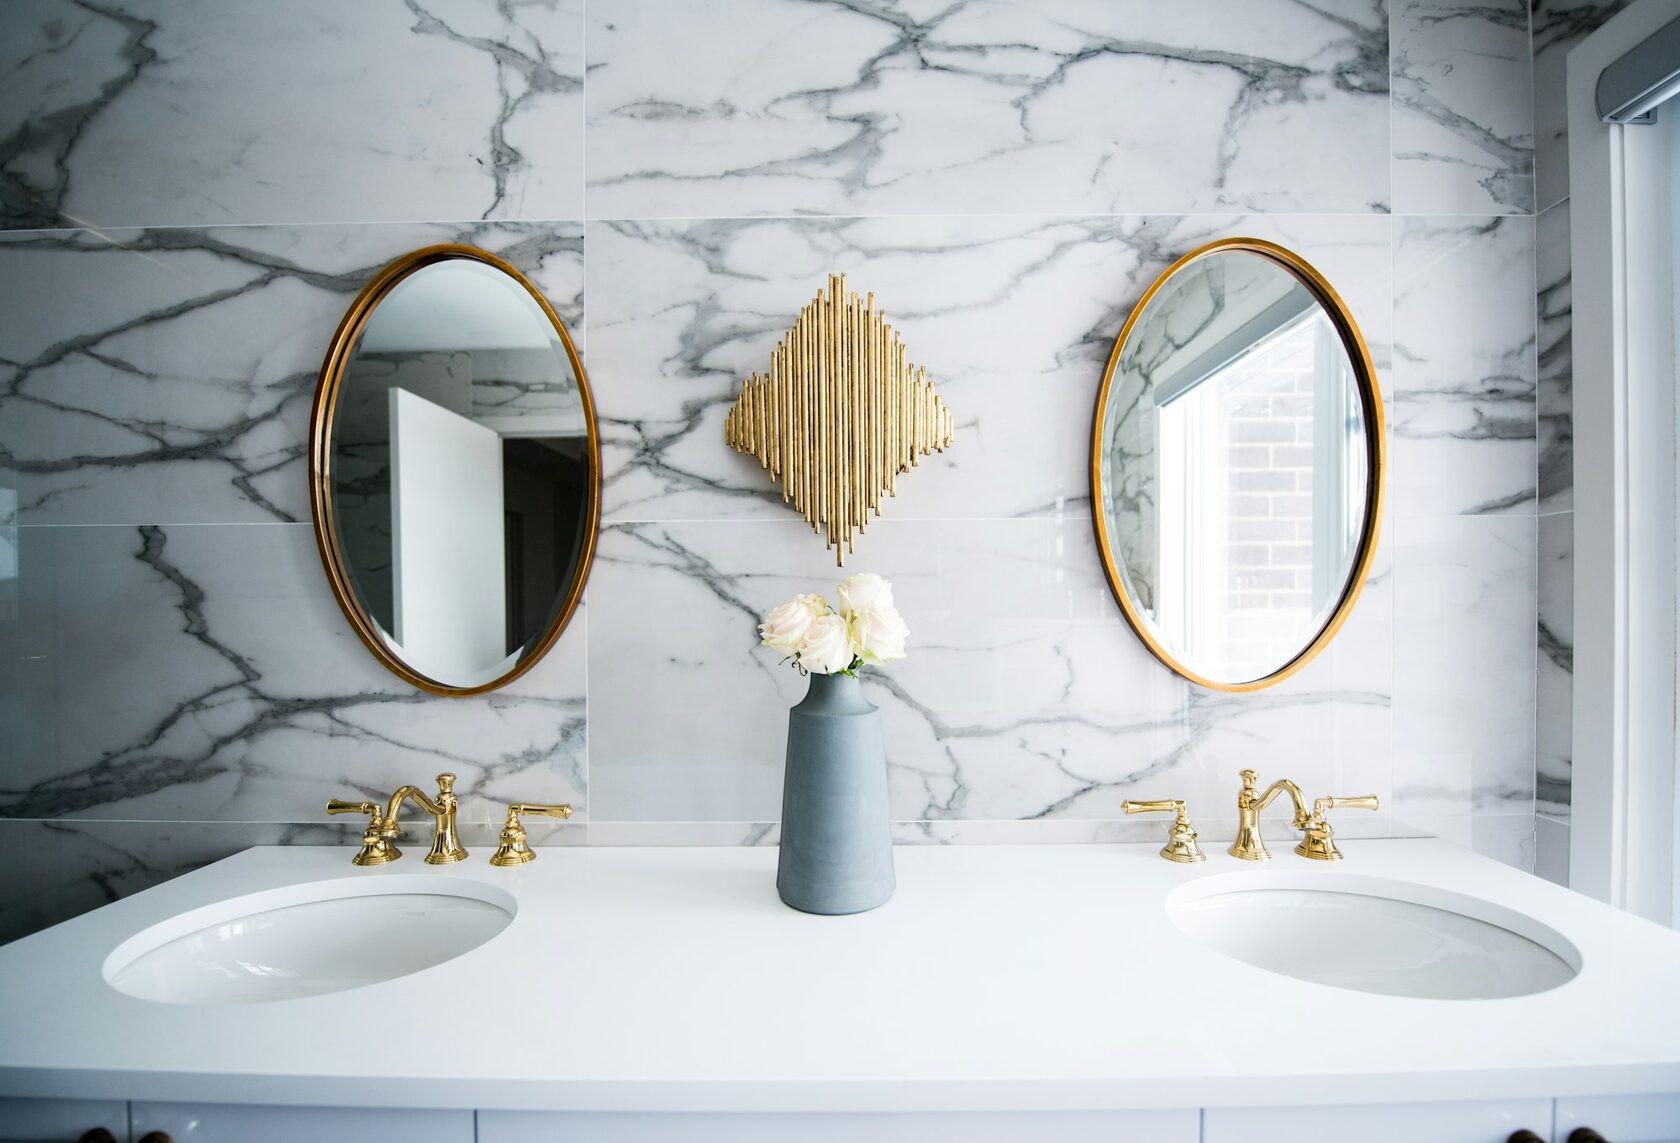
Bathroom
First floor, courtyard
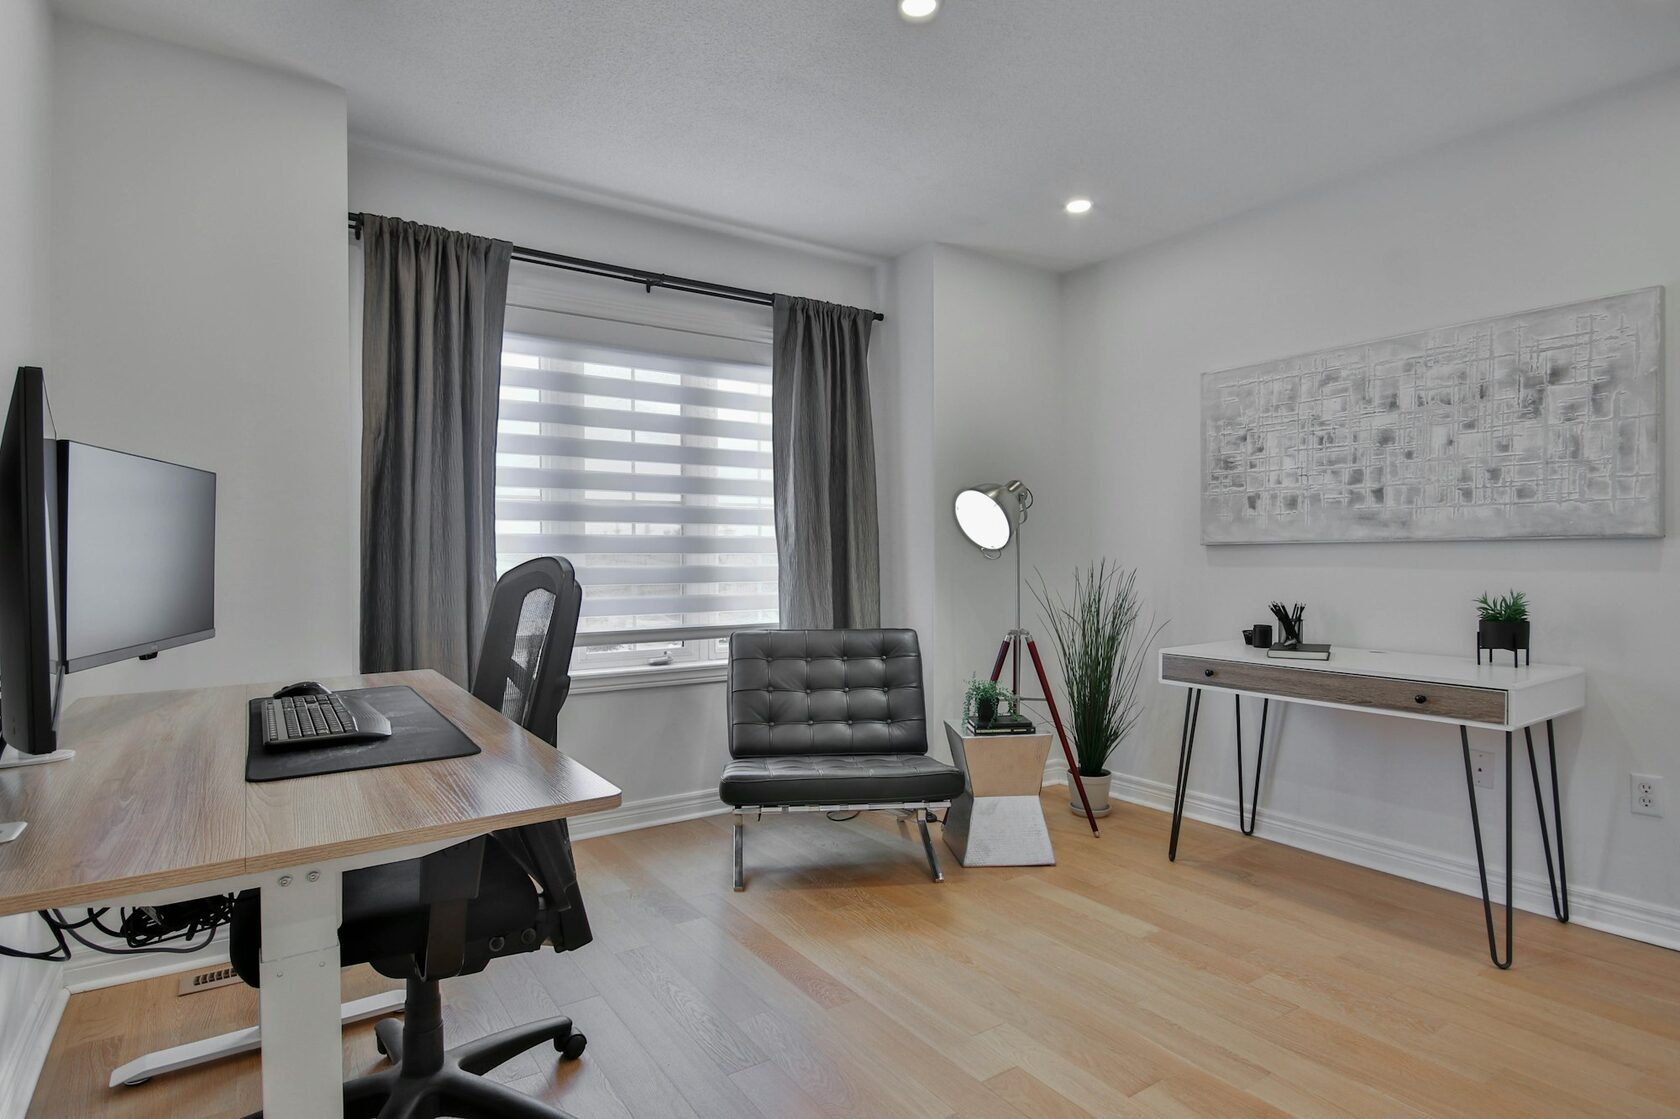
Study
Top floor, under the skylight
The process
A renovation, told slowly. Each phase held its own rhythm — and its own small dramas.
We began not with drawings but with the family's library. Each room had a stack — paperbacks, journals, a Turkish encyclopedia from 1974 — and we measured them, photographed them, and asked which ones they would lend and which they would keep. By week three, the brief had written itself.
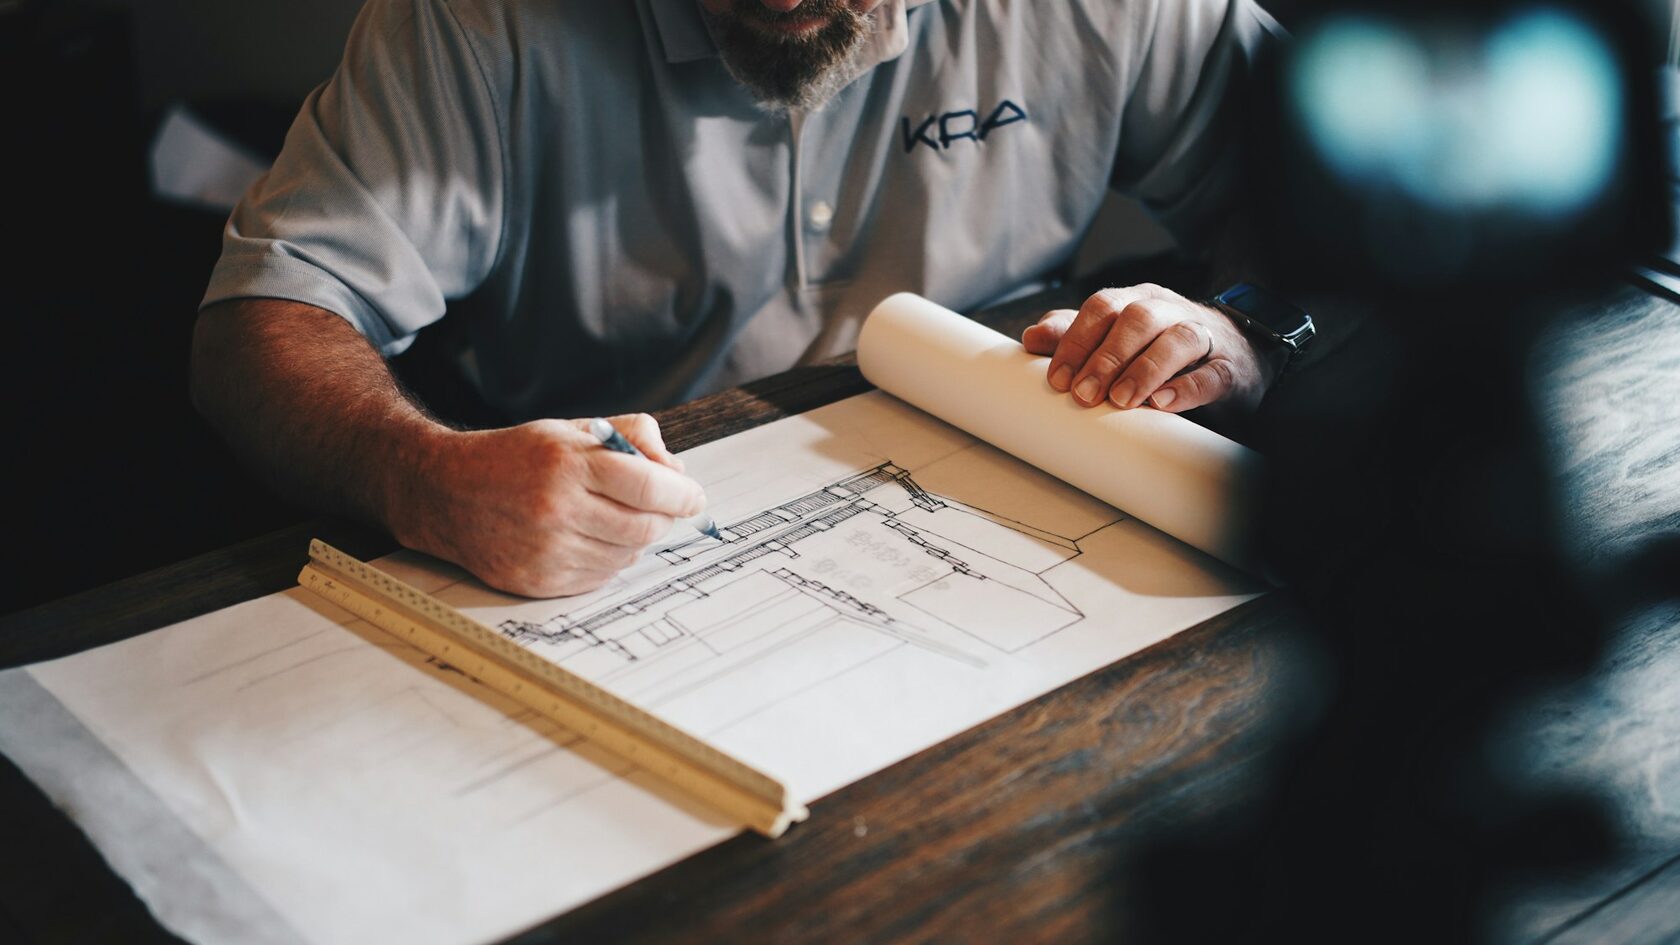
 Video · 02:15 Week 2 · measuring the library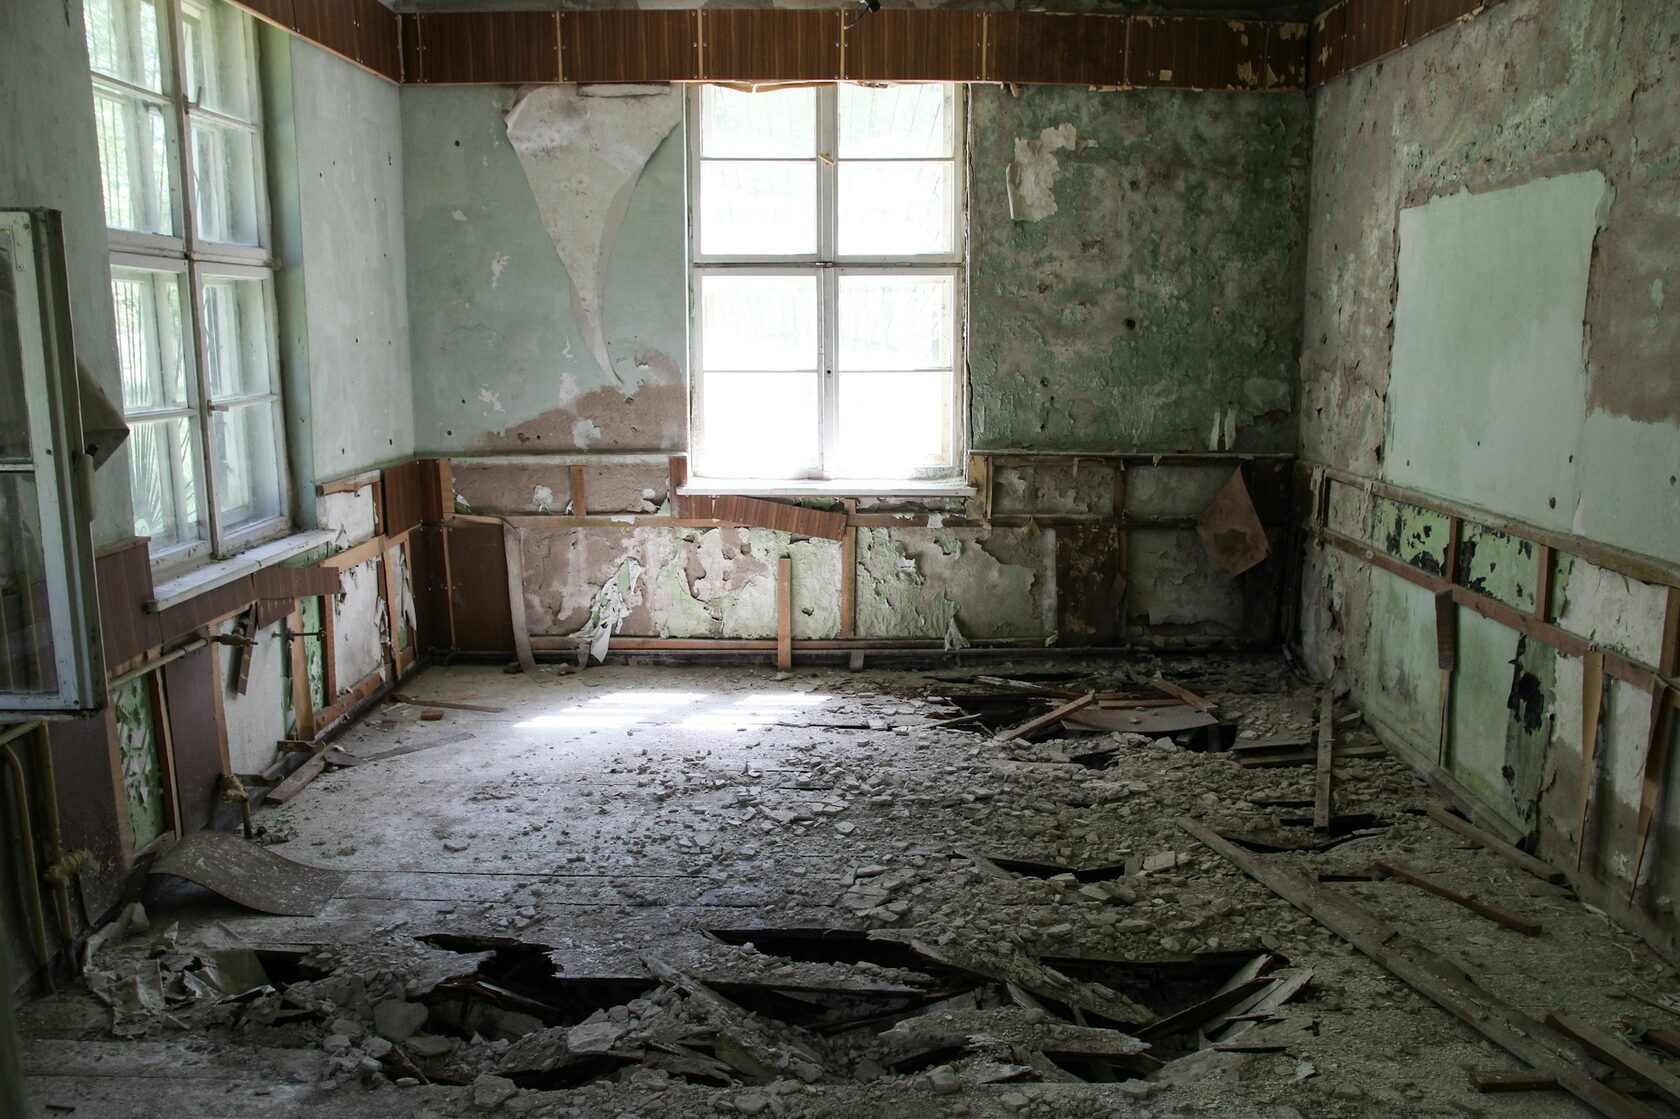
Two interior walls came down. A dropped ceiling. The painted-over skylight reopened for the first time in twenty-eight years — the room went suddenly bright and we all stood quiet for a moment. Then the dust settled and we carried on.
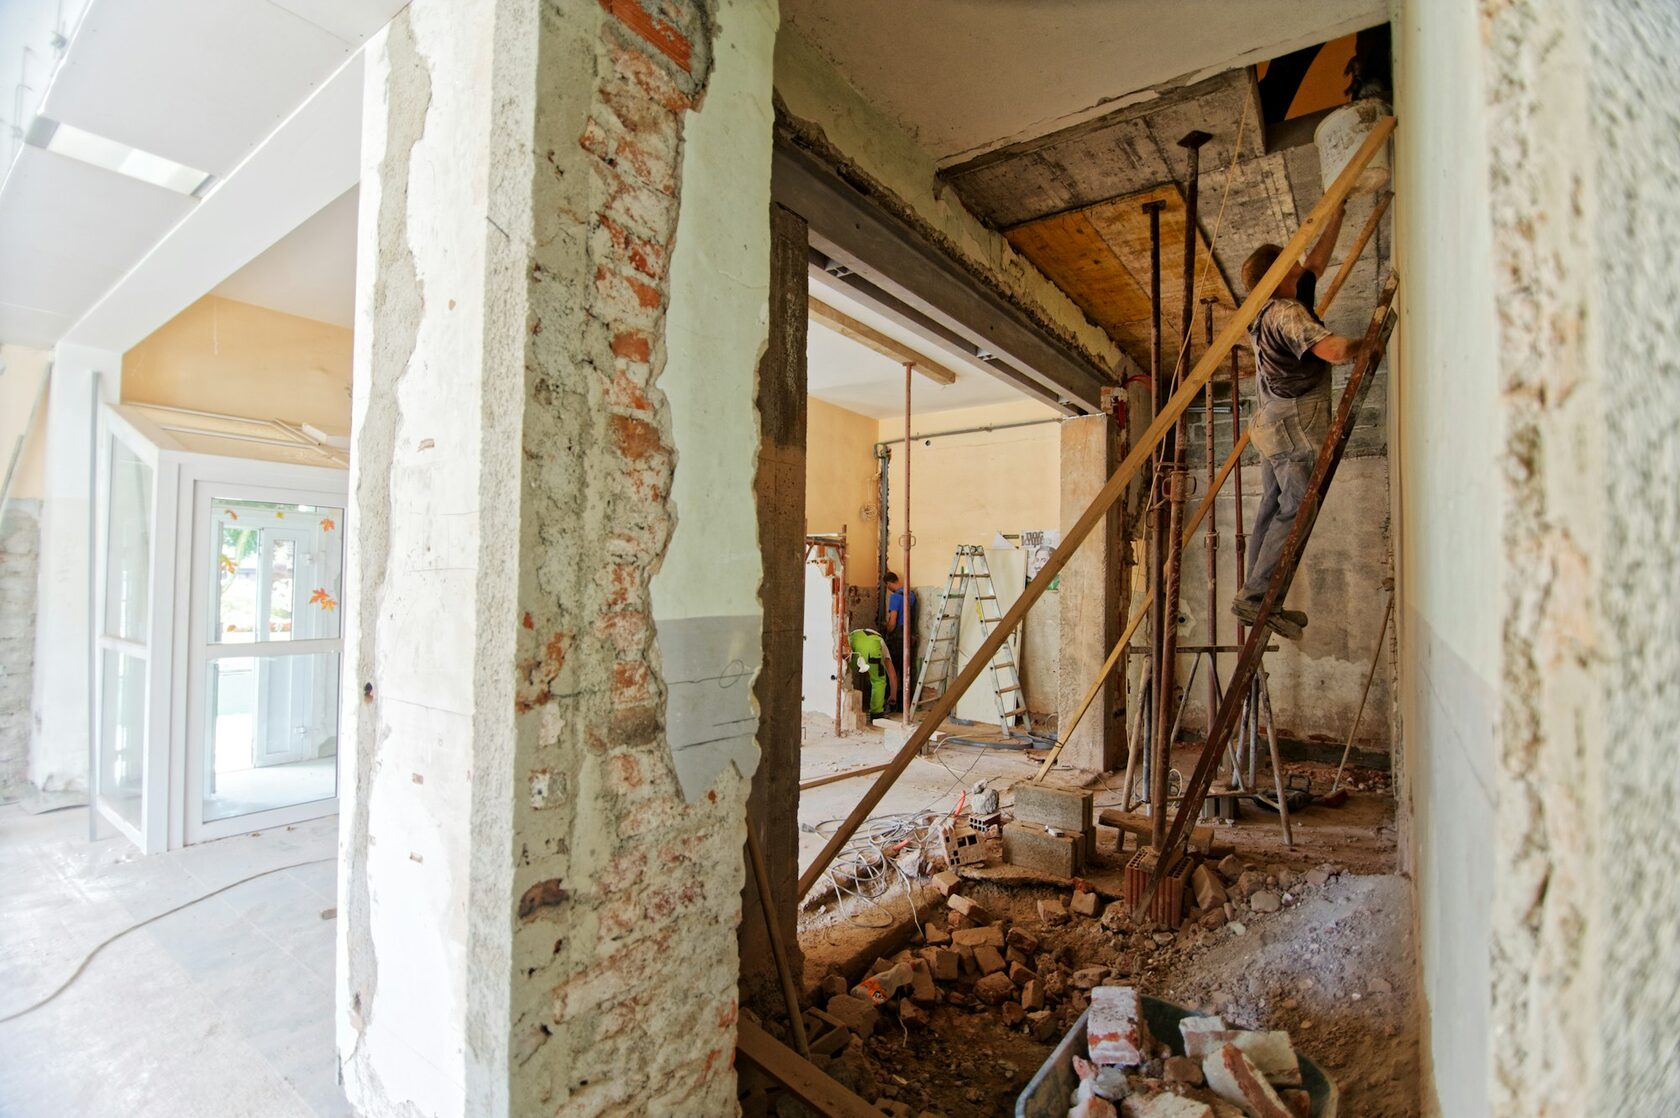
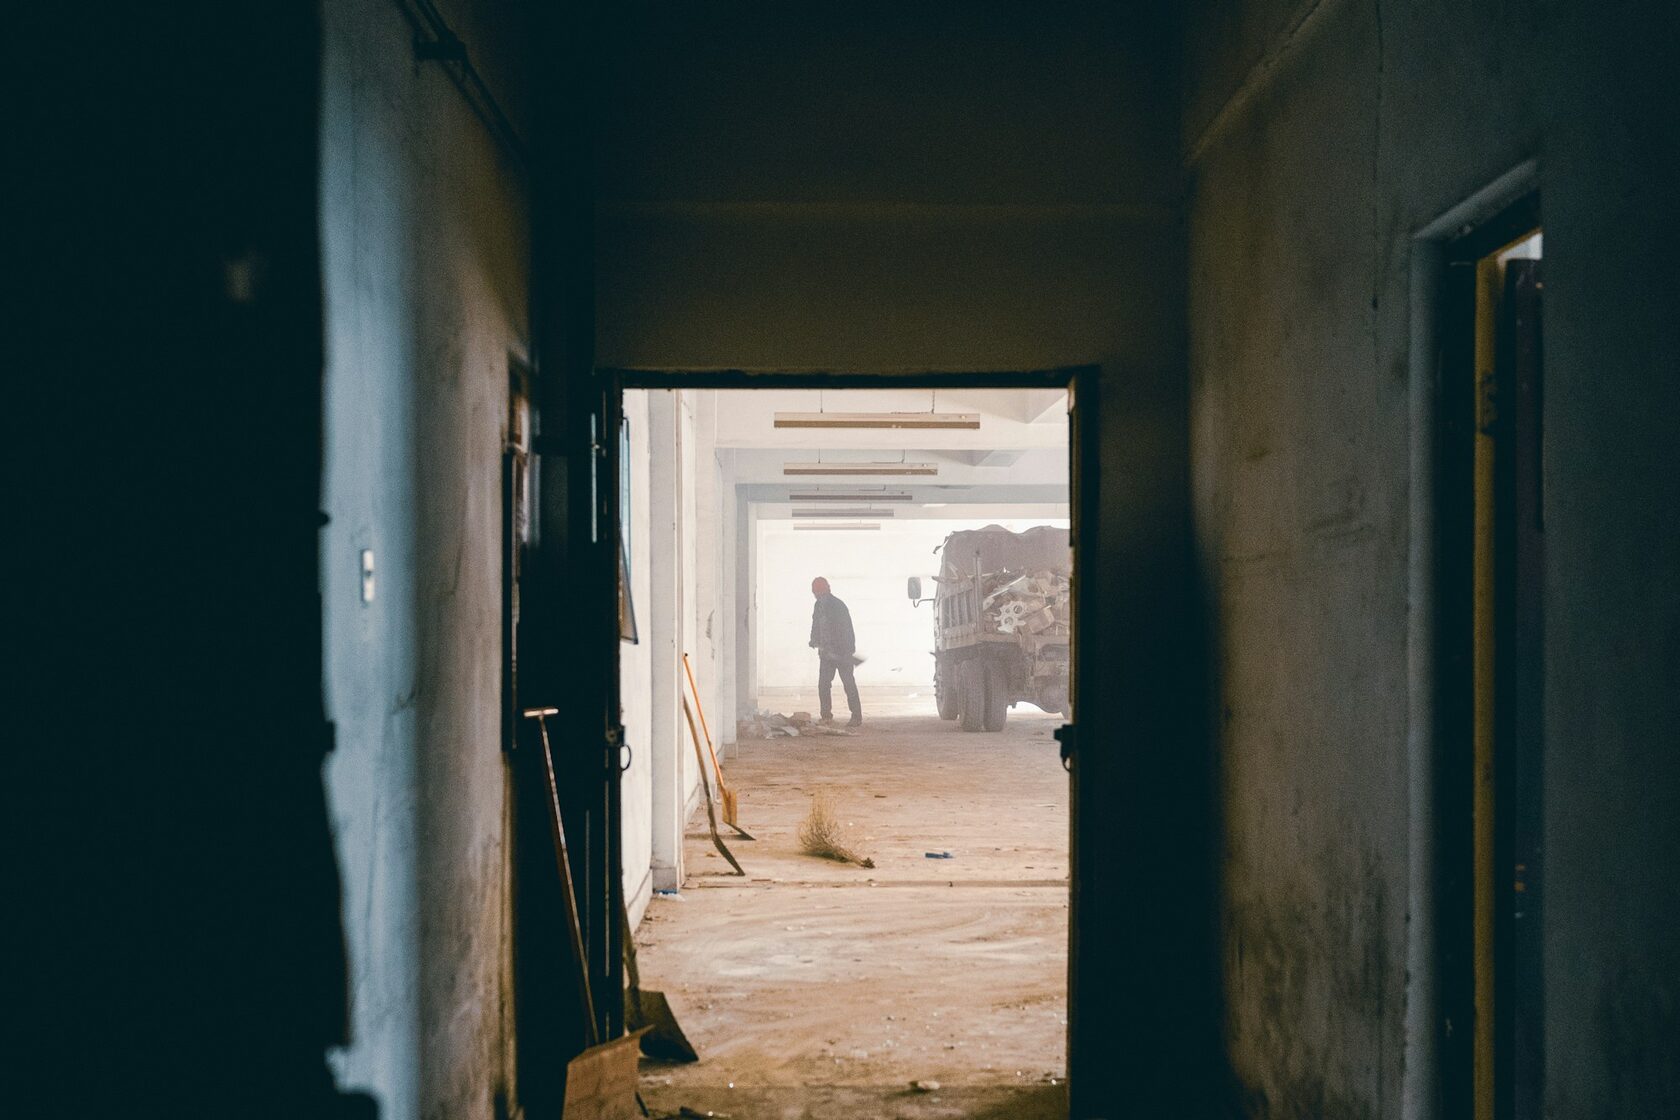 Video · 01:08 Day 9 · the wall comes down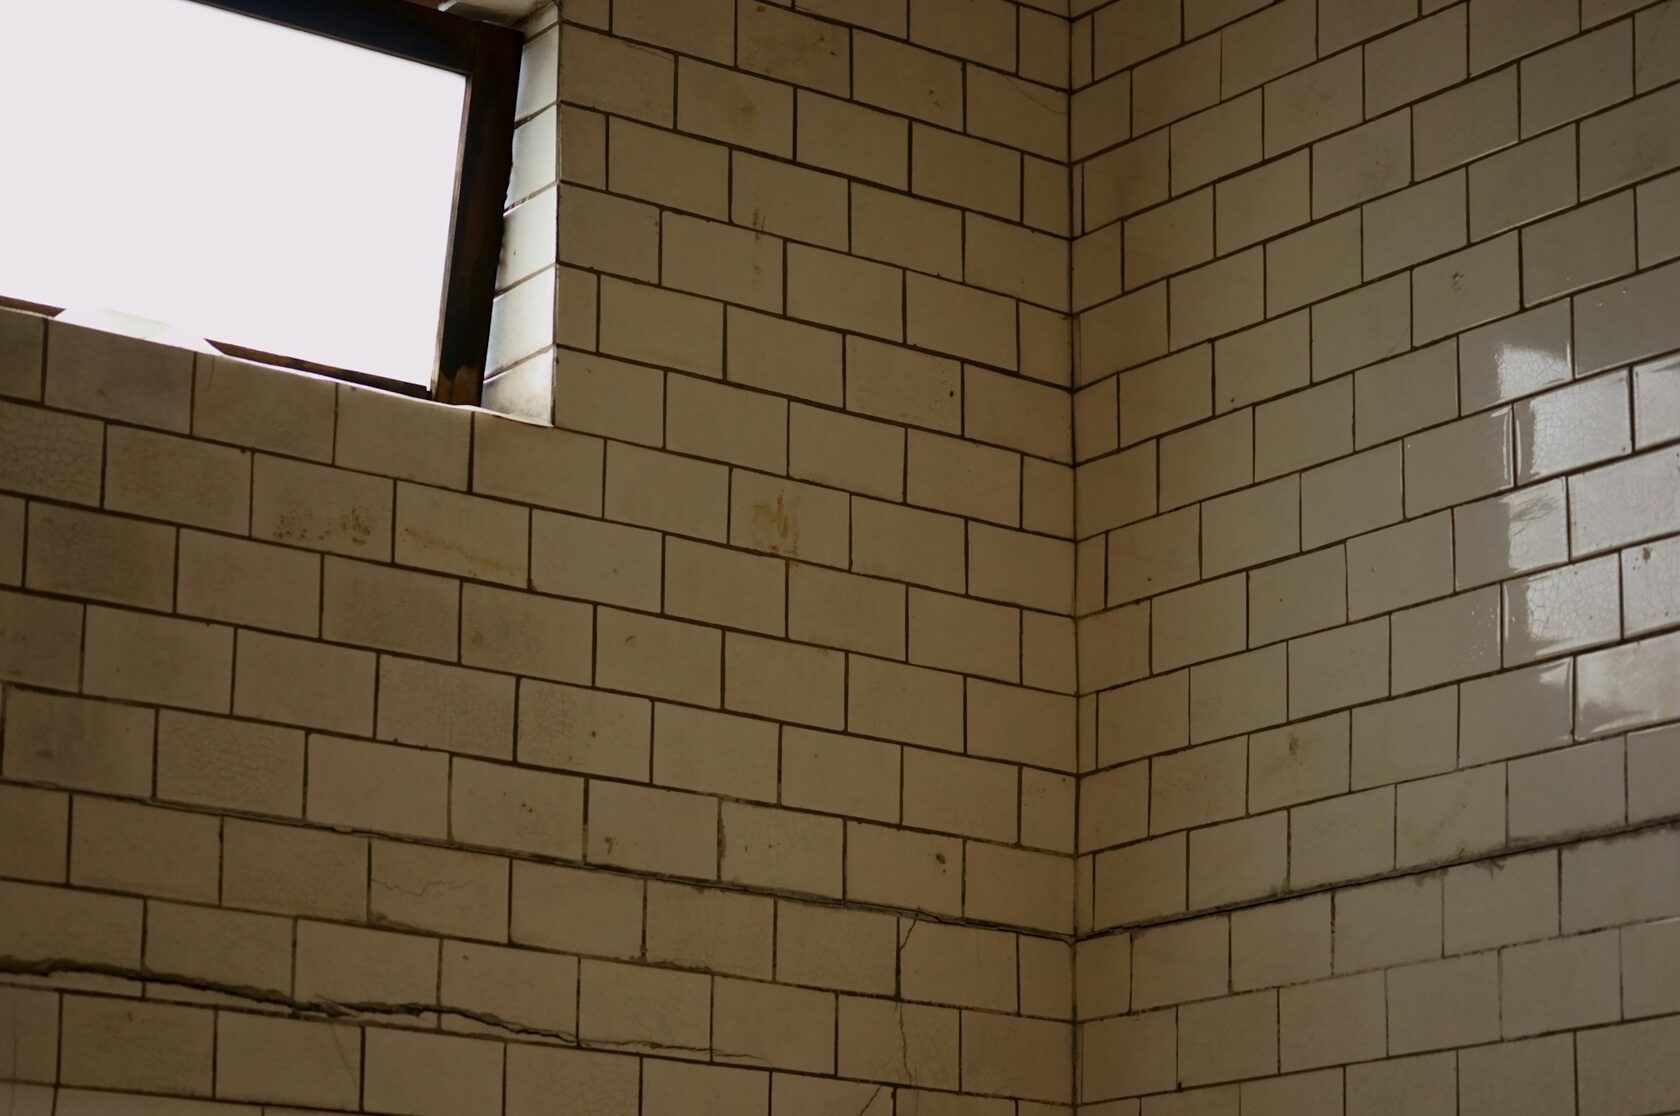
An oak floor in long planks. A continuous lime-plaster wall from the front door to the skylight. Custom millwork for the books. The infrastructure hides; the materials speak. We filmed week fourteen — the moment the floor met the wall for the first time.
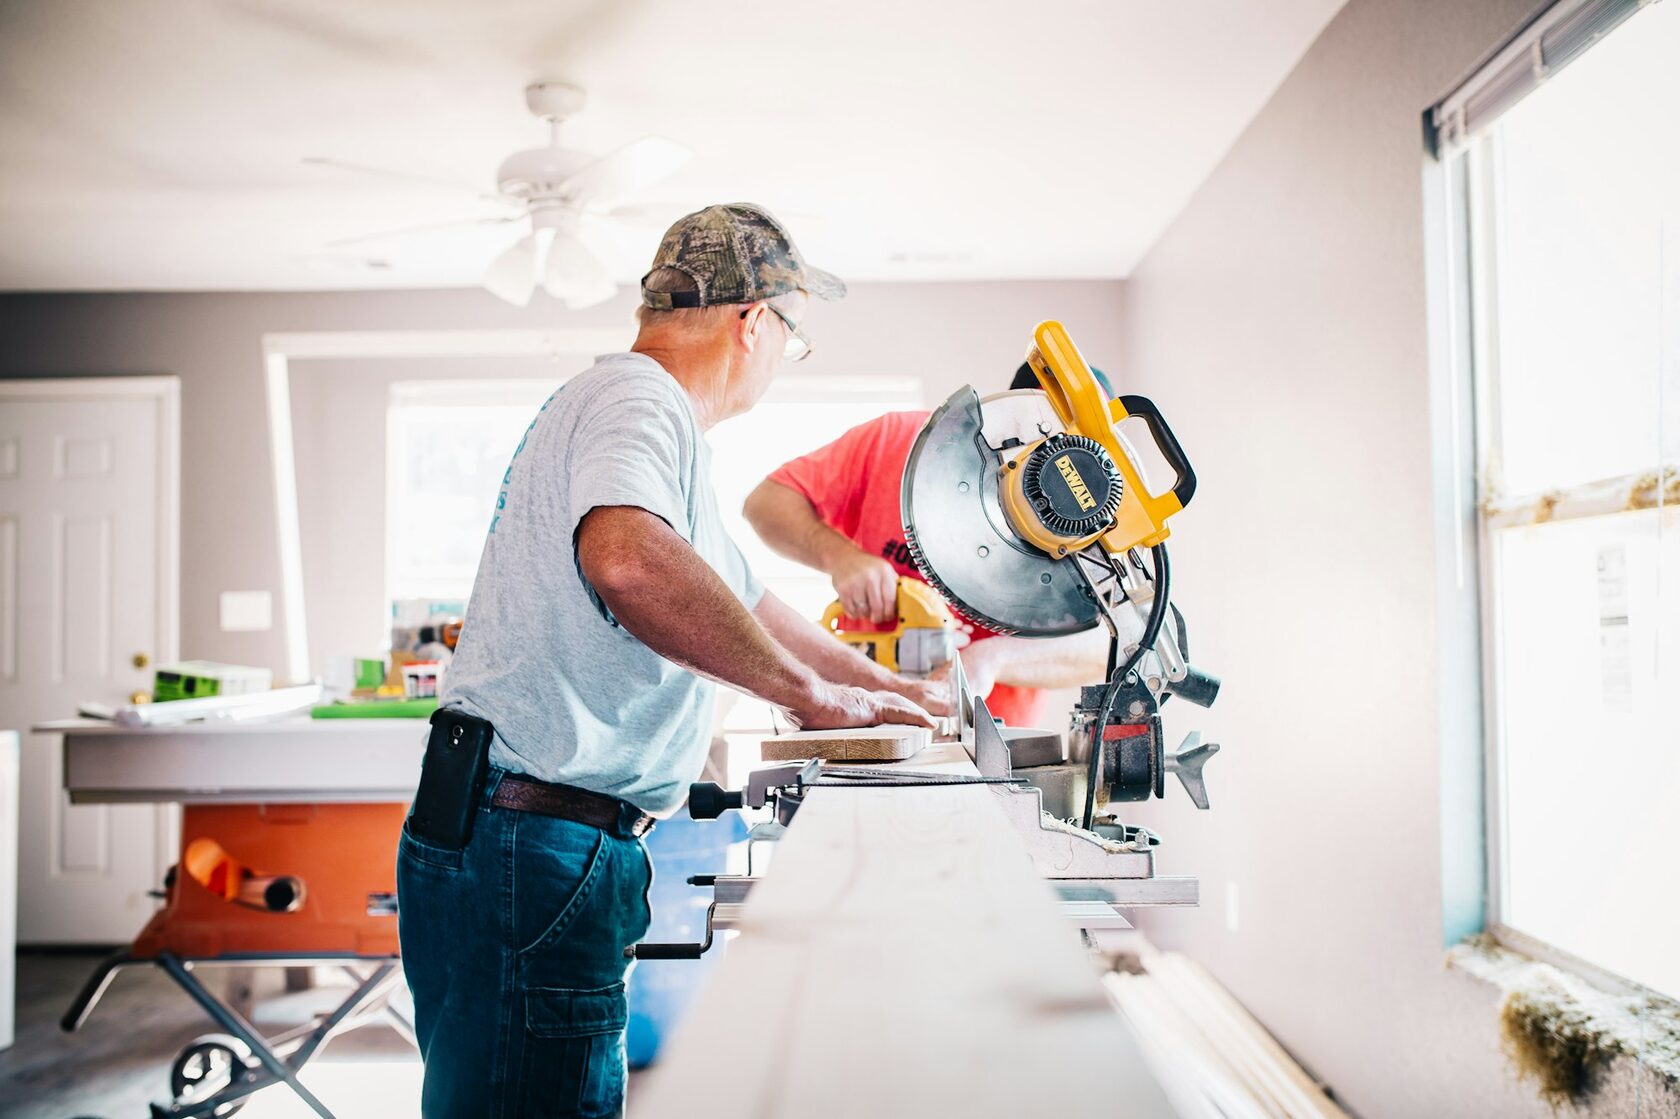
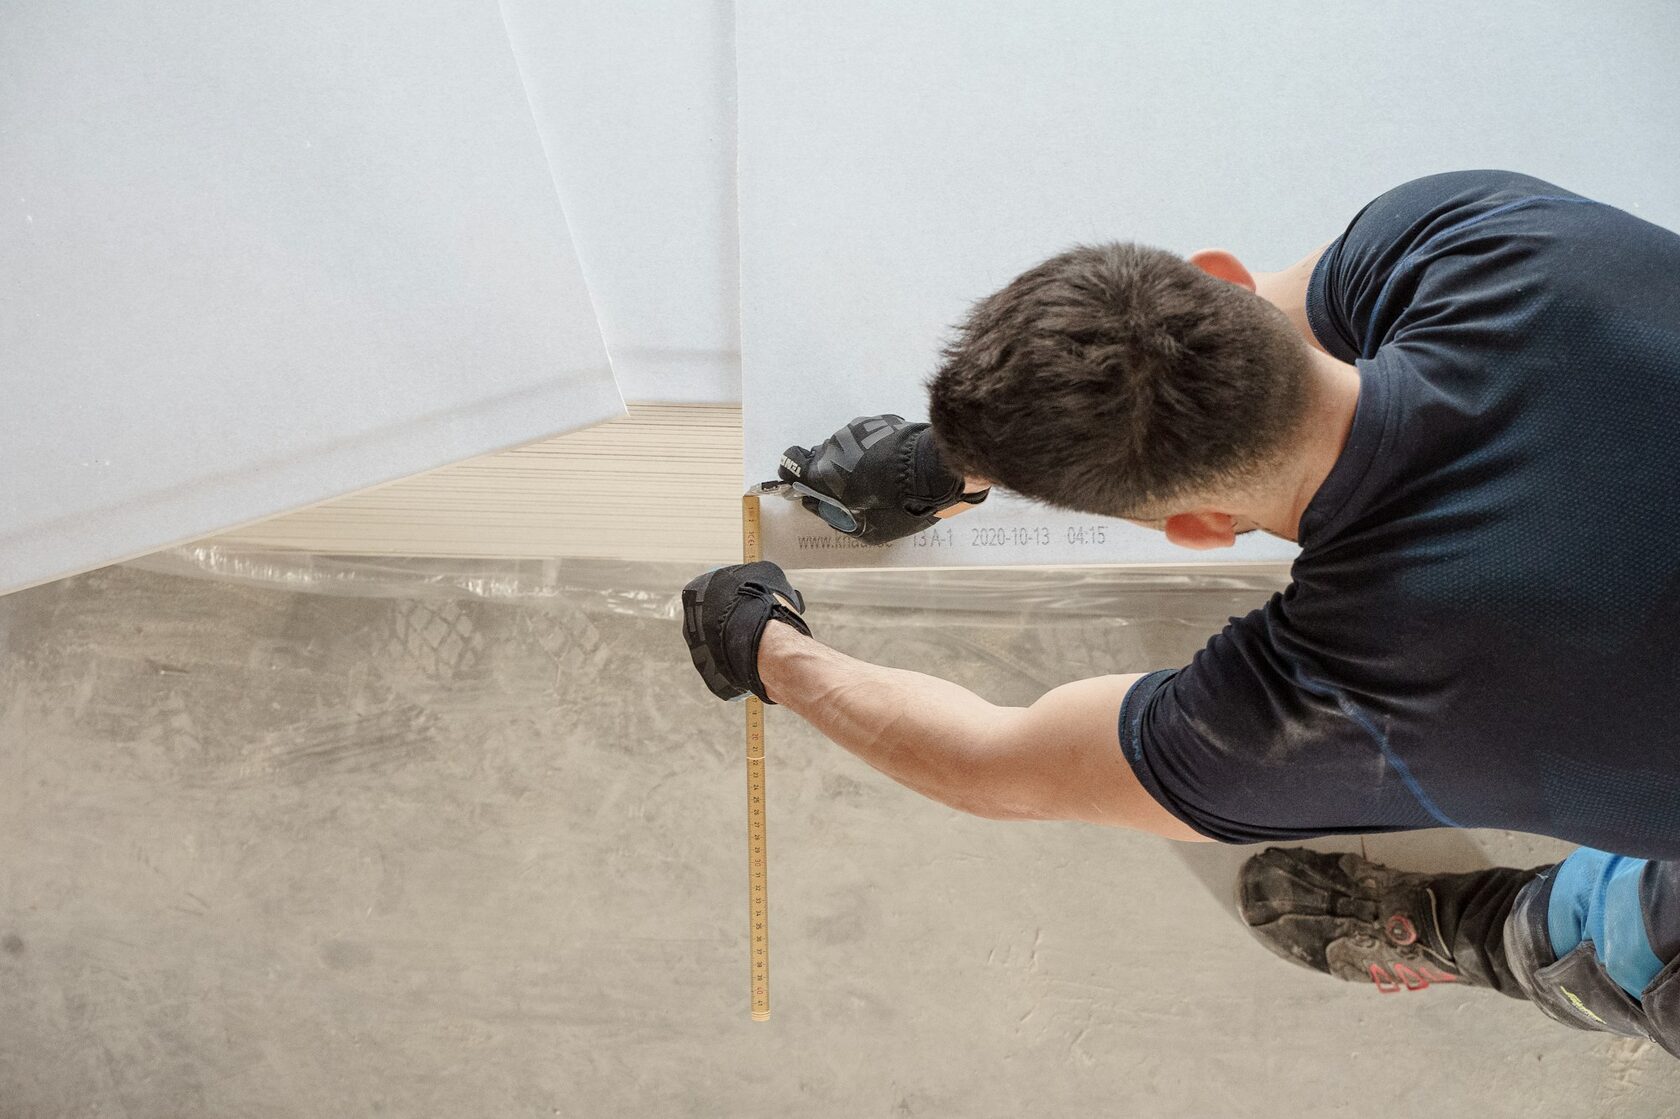 Video · 01:42 Week 14 · floor meets wall
 Styling came after the family moved back in. A kilim from the grandmother's house. A lamp found on Lysikratous. A reading chair that took eleven weeks to arrive — and was worth every one of them.
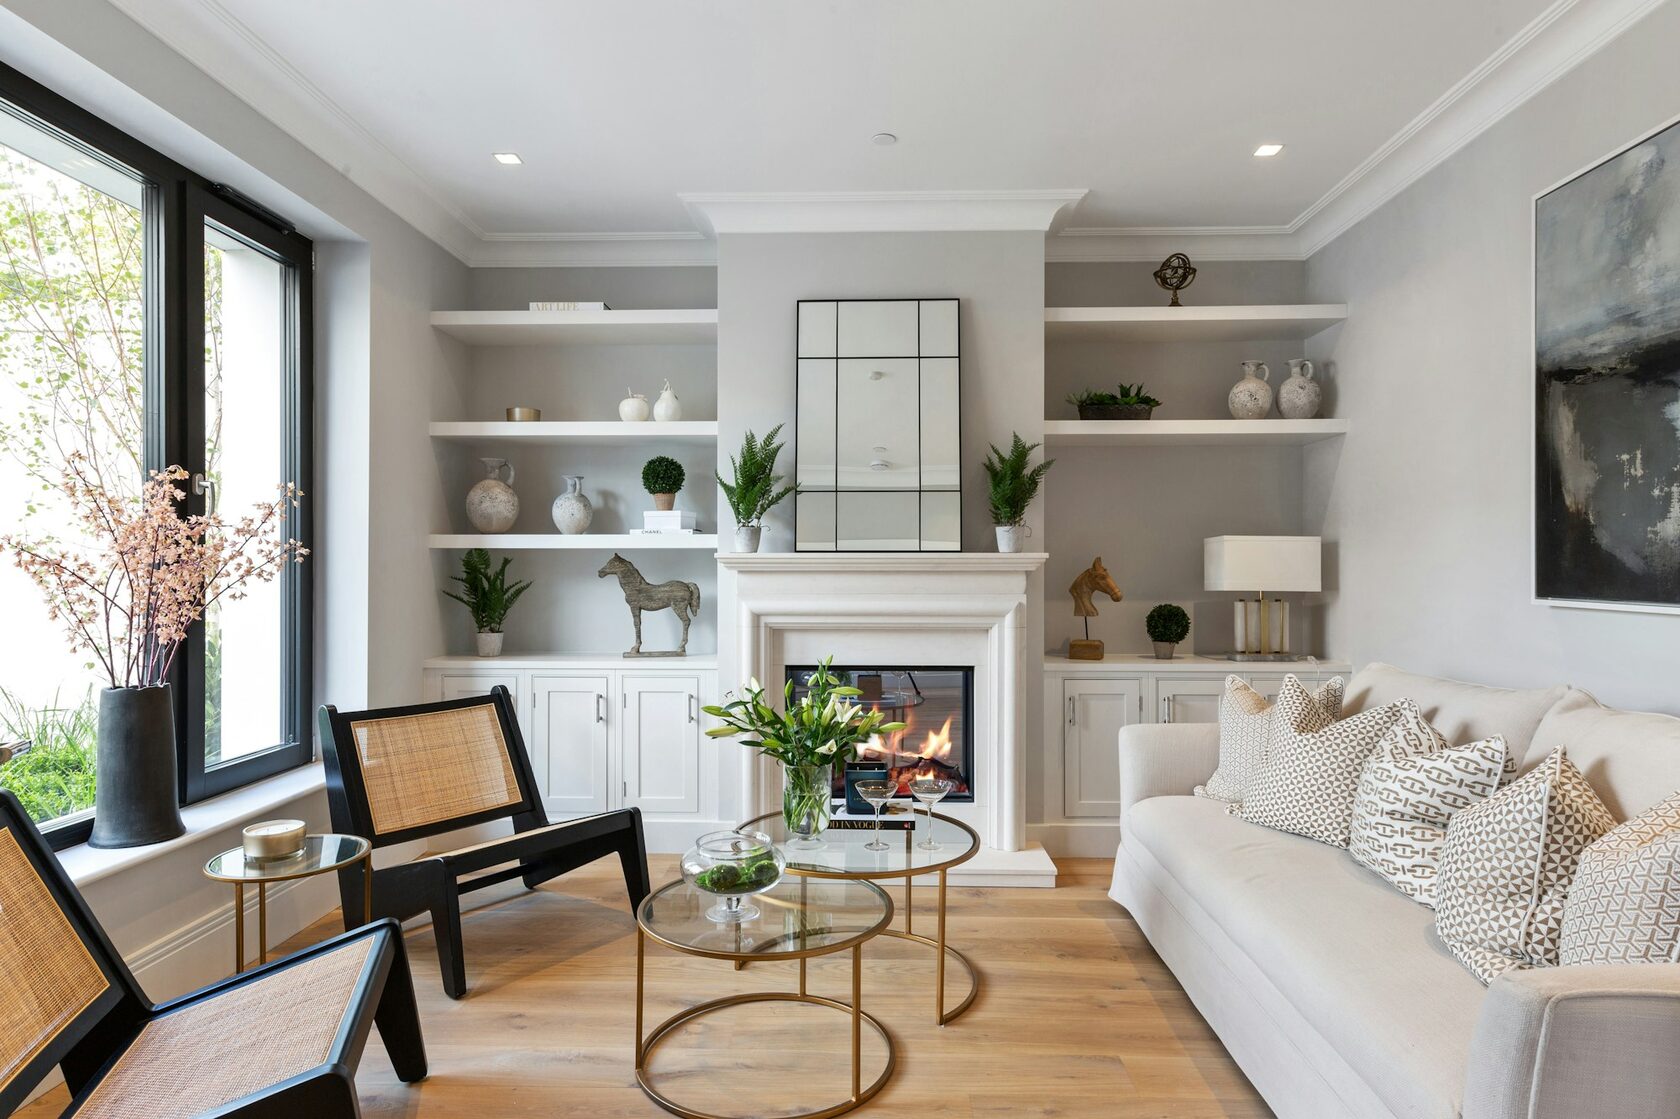
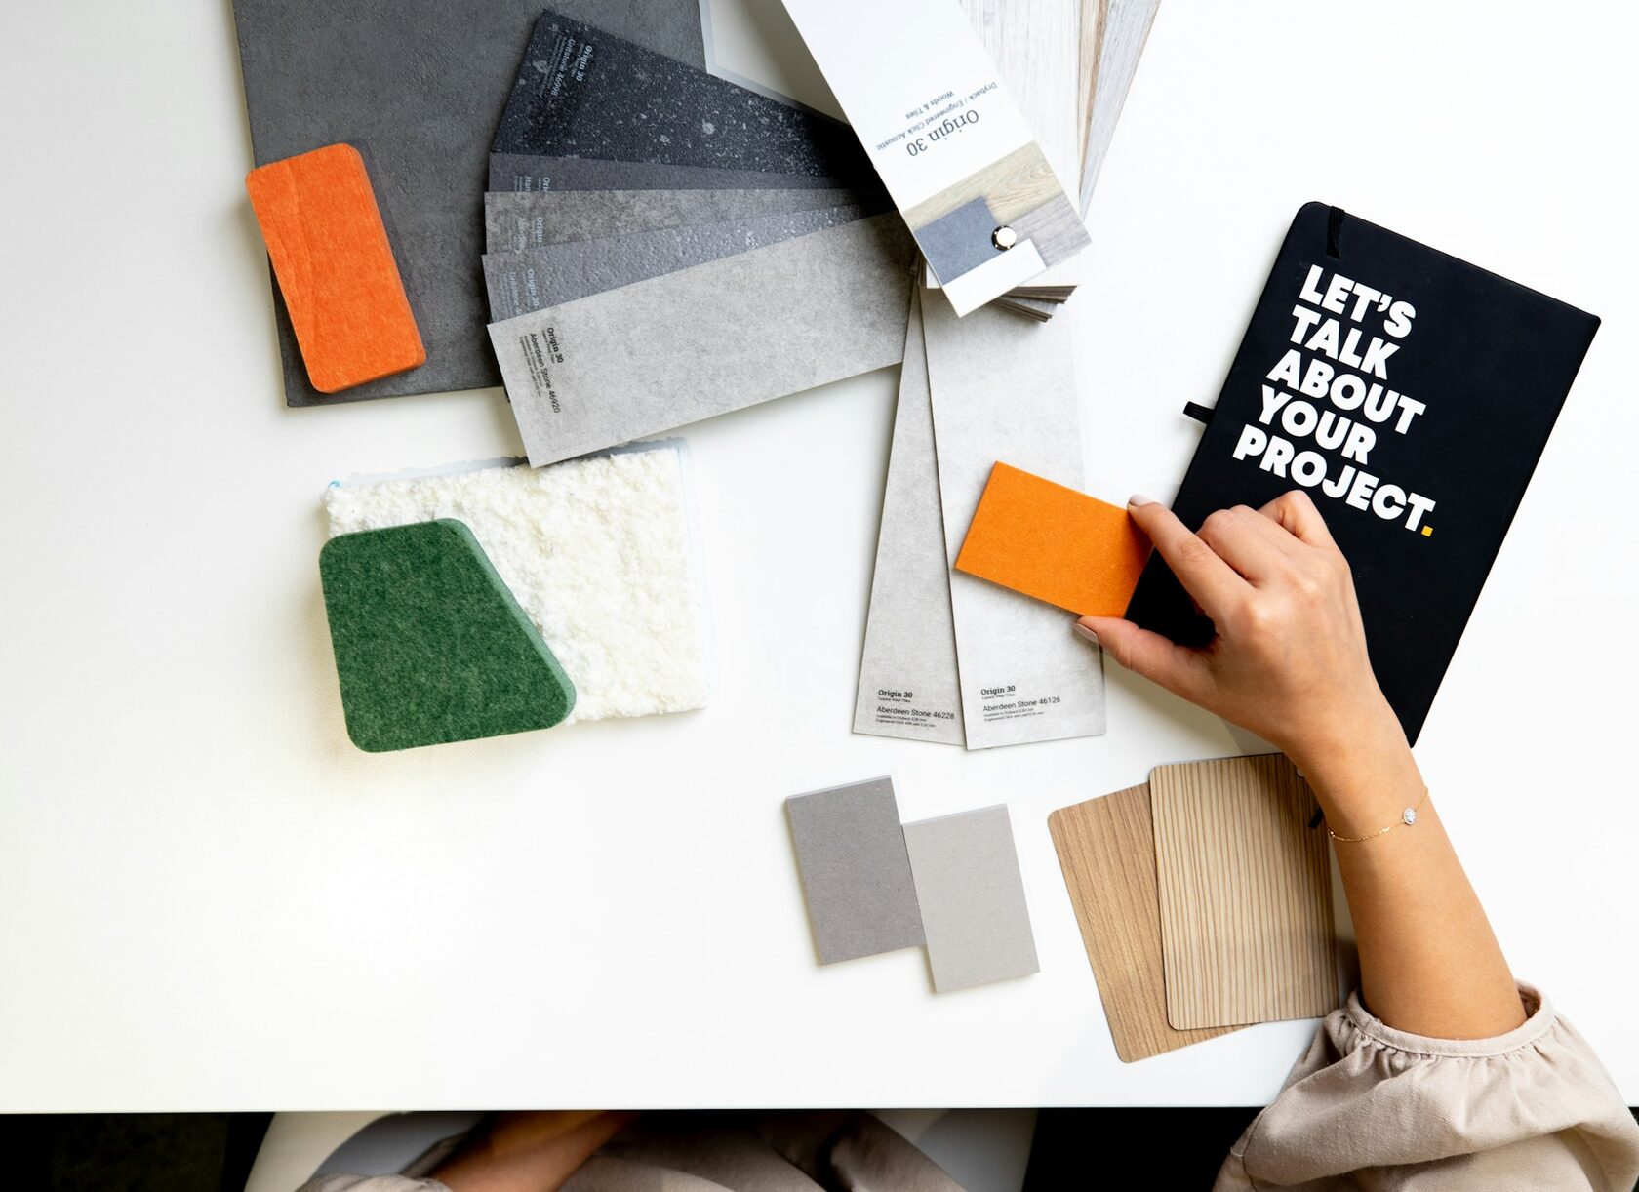 Video · 01:33 Week 24 · the kilim arrives
A small discovery
Under two layers of plywood, the original 1932 hand-troweled plaster. We kept it. The whole house learned from it.
"We had ten thousand books and a three-storey house with one small window. Eleni found a place for every book — and somehow we still have a kitchen."
A house of your own?
If you're sitting with a renovation, a re-plan, or a single room that won't settle — I'd love to hear about it. The first conversation is free, unhurried, and without commitment.
Replies usually within 48 hours · Athens & the islands · by appointment
More from the studio
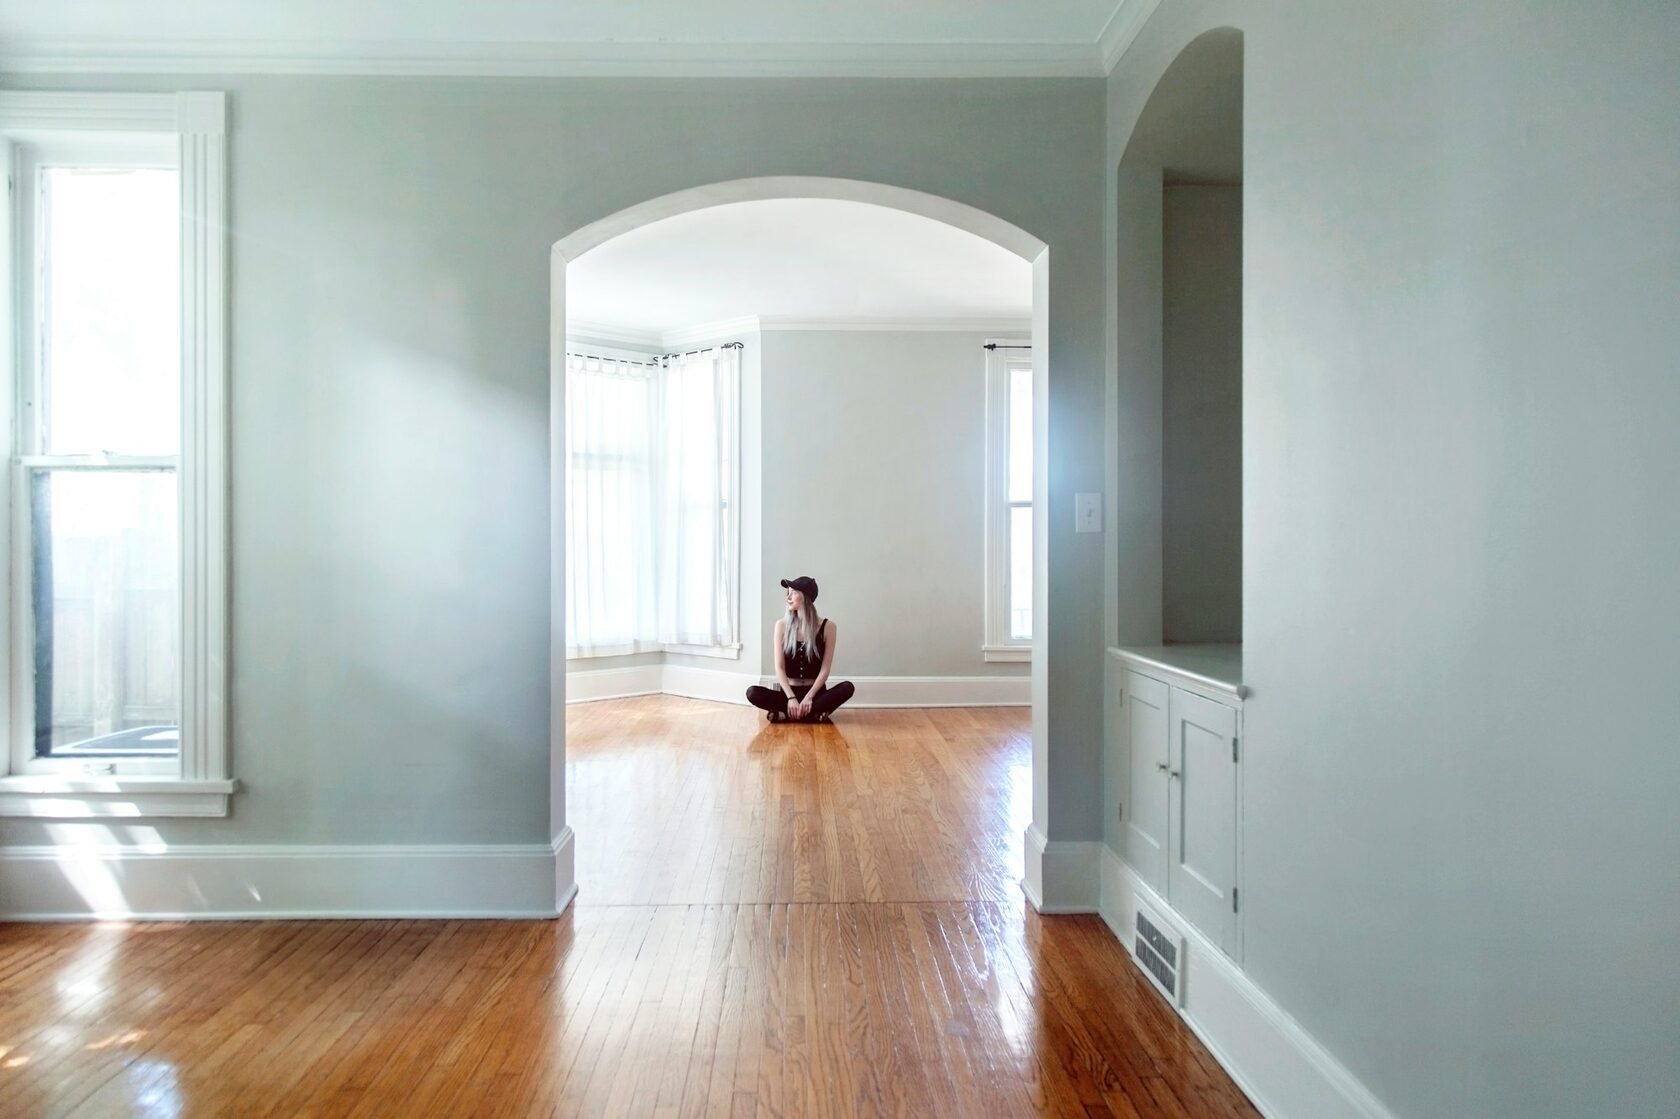
A first-floor apartment for a cellist and a violinist. Sound shaped every surface.
View project →